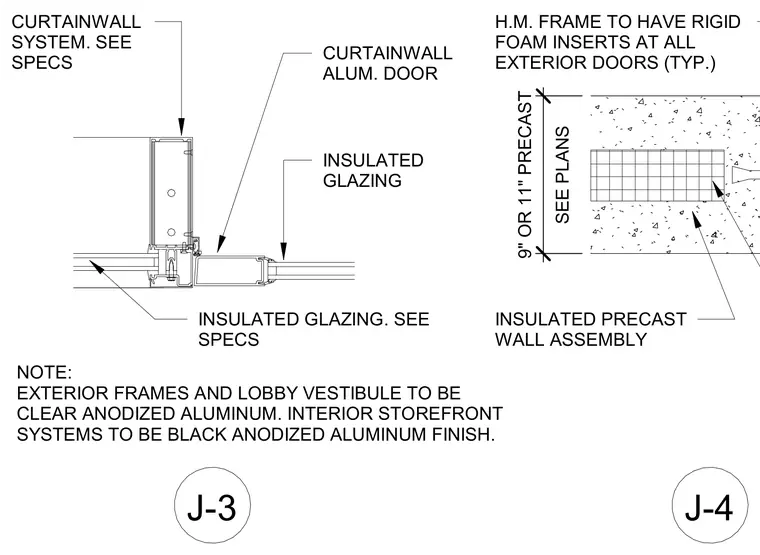
An aluminum curtain wall and storefront system connects to an insulated precast concrete wall assembly measuring nine or eleven inches in thickness. The hollow metal frame at exterior doors incorporates rigid foam insulation inserts. The curtain wall framing and aluminum doors receive a clear anodized finish, while interior storefront systems utilize a black anodized finish. Glazing consists of insulated units sized per architectural specifications and plans.
INSULATED PRECAST WALL ASSEMBLY CURTAINWALL SYSTEM. SEE SPECS CURTAINWALL ALUM. DOOR INSULATED GLAZING J-3 J-4 INSULATED GLAZING. SEE SPECS SEE PLANS 9" OR 11" PRECAST H.M. FRAME TO HAVE RIGID FOAM INSERTS AT ALL EXTERIOR DOORS (TYP.) NOTE: EXTERIOR FRAMES AND LOBBY VESTIBULE TO BE CLEAR ANODIZED ALUMINUM. INTERIOR STOREFRONT SYSTEMS TO BE BLACK ANODIZED ALUMINUM FINISH.
Members view this detail in full resolution, download the CAD files (SVG, PDF), and can adapt it in the built-in CAD editor — export DXF, DWG, or PDF.
Start membership