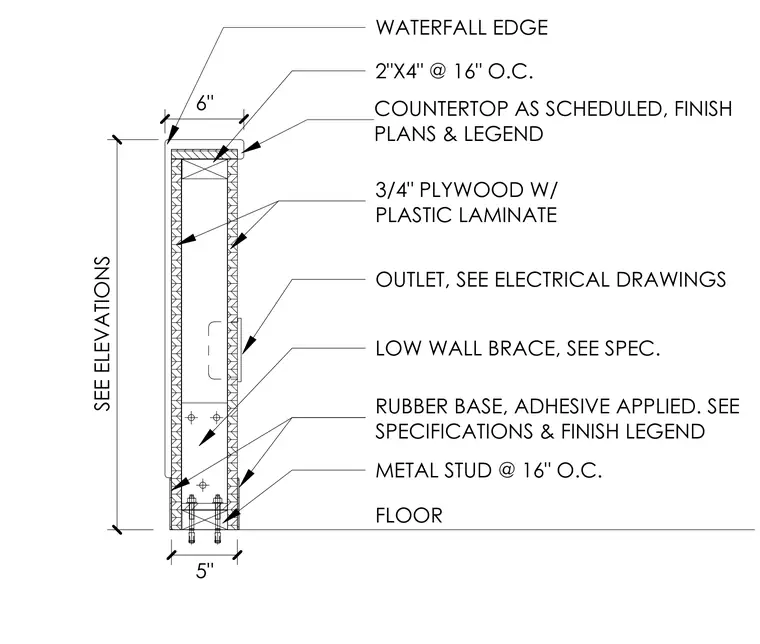
This interior millwork detail shows a low reception wall assembly anchored to the floor slab. The core consists of cold-formed metal studs spaced at sixteen inches on center with internal blocking and low wall bracing as specified. The exterior and interior faces are clad in three-quarter-inch plywood sheathing finished with plastic laminate. A scheduled countertop with a waterfall edge caps the top of the wall. An electrical outlet is integrated into the face of the partition, and a rubber base is applied with adhesive at the floor connection.
FLOOR SEE ELEVATIONS COUNTERTOP AS SCHEDULED, FINISH PLANS & LEGEND 2"X4" @ 16" O.C. METAL STUD @ 16" O.C. 3/4" PLYWOOD W/ PLASTIC LAMINATE RUBBER BASE, ADHESIVE APPLIED. SEE SPECIFICATIONS & FINISH LEGEND OUTLET, SEE ELECTRICAL DRAWINGS 5" 6" LOW WALL BRACE, SEE SPEC. WATERFALL EDGE
Members view this detail in full resolution, download the CAD files (SVG, PDF), and can adapt it in the built-in CAD editor — export DXF, DWG, or PDF.
Start membership