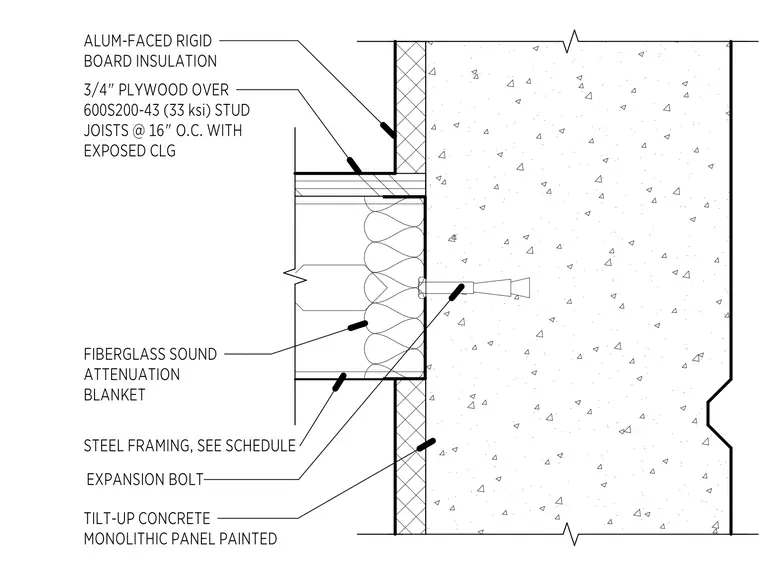
This assembly features cold-formed steel 600S200-43 (33 ksi) stud joists spaced at 16 inches on center, supporting a 3/4-inch plywood ceiling with an exposed finish. The joist ends are secured to a tilt-up concrete monolithic painted panel using an expansion bolt. The cavity between the joists contains a fiberglass sound attenuation blanket. The wall face is finished with aluminum-faced rigid board insulation applied to the interior side of the concrete panel.
Members view this detail in full resolution, download the CAD files (SVG, PDF), and can adapt it in the built-in CAD editor — export DXF, DWG, or PDF.
Start membership