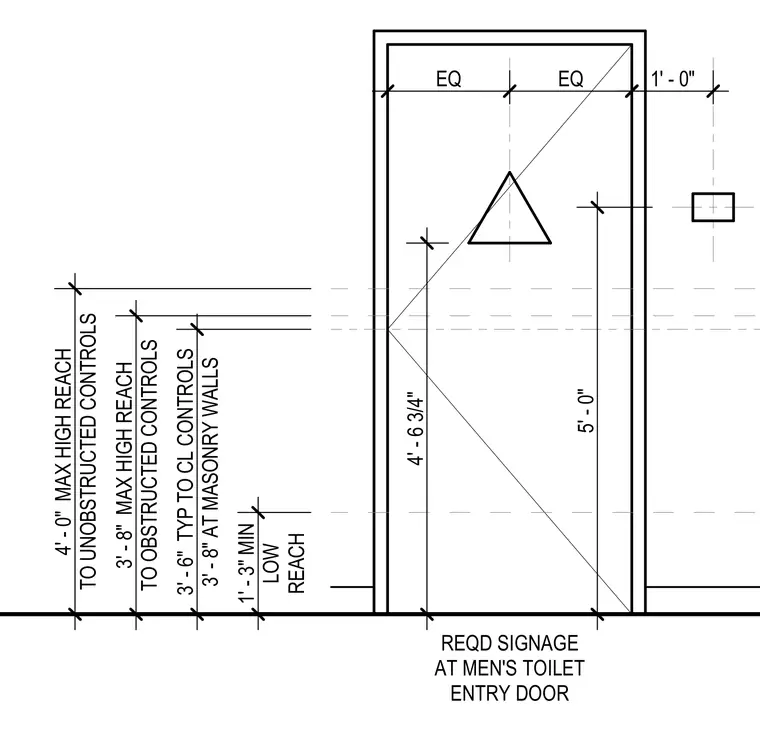
Americans with Disabilities Act compliance requirements for toilet room entry doors and adjacent controls. Required signage is centered on the latch side of the door. Control mounting heights are four feet zero inches maximum for unobstructed reach and three feet eight inches maximum for obstructed reach. Low reach requirements are one foot three inches minimum. Typical centerline height for controls at masonry walls is three feet six inches.
REQD SIGNAGE AT MEN'S TOILET ENTRY DOOR EQ EQ 1' - 0" 4' - 6 3/4" 5' - 0" TO UNOBSTRUCTED CONTROLS 4' - 0" MAX HIGH REACH 3' - 8" AT MASONRY WALLS 3' - 6" TYP TO CL CONTROLS REACH 1' - 3" MIN LOW TO OBSTRUCTED CONTROLS 3' - 8" MAX HIGH REACH
Members view this detail in full resolution, download the CAD files (SVG, PDF), and can adapt it in the built-in CAD editor — export DXF, DWG, or PDF.
Start membership