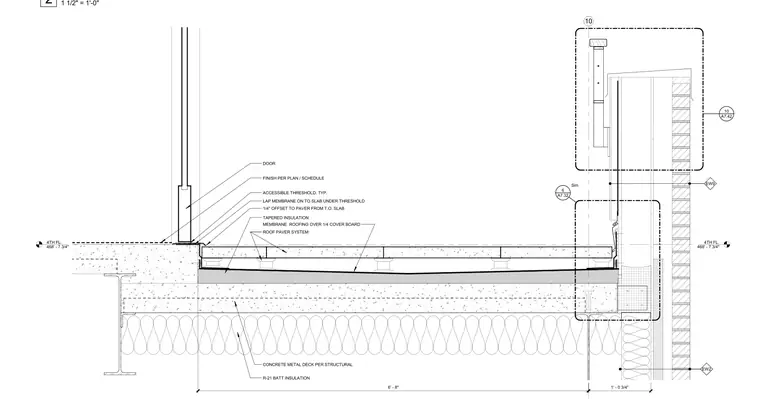
An accessible door threshold sits atop the fourth floor concrete slab at elevation 468 feet 7 and three-quarters inches, with the waterproofing membrane lapped onto the slab beneath the threshold. A roof paver system is installed on pedestals over tapered insulation and membrane roofing supported by a one-quarter cover board. The floor assembly consists of a concrete metal deck per structural drawings with R-21 batt insulation below. A door with a height of six feet eight inches is integrated at the threshold transition.
4TH FL. 468' - 7 3/4" 4TH FL. 468' - 7 3/4" 10 A7.42 10 A7.32 6 Sim EW9 EW9 EW2 EW2 ROOF PAVER SYSTEM 1/4" OFFSET TO PAVER FROM T.O. SLAB ACCESSIBLE THRESHOLD. TYP. LAP MEMBRANE ON TO SLAB UNDER THRESHOLD TAPERED INSULATION MEMBRANE ROOFING OVER 1/4 COVER BOARD R-21 BATT INSULATION CONCRETE METAL DECK PER STRUCTURAL FINISH PER PLAN / SCHEDULE DOOR 6' - 8" 1' - 0 3/4" 1 1/2" = 1'-0" 2
Members view this detail in full resolution, download the CAD files (SVG, PDF), and can adapt it in the built-in CAD editor — export DXF, DWG, or PDF.
Start membership