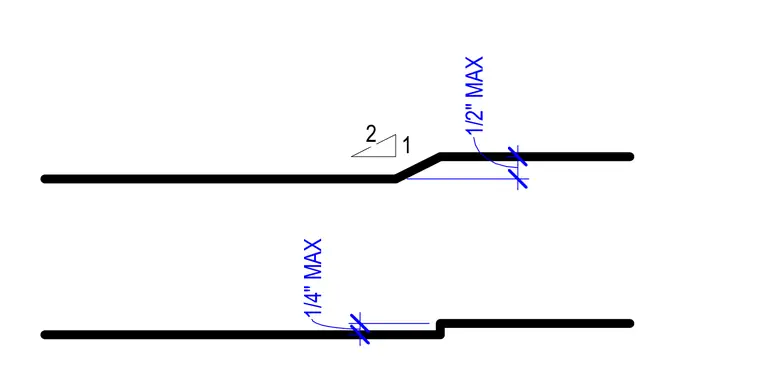
An accessible threshold assembly incorporates a maximum allowable vertical rise of one-quarter inch maximum for abrupt level changes, and a one-half inch maximum for beveled transitions at a slope of two to one. These dimensioned profiles establish the regulatory height limits for door thresholds to comply with accessibility standards.
Members view this detail in full resolution, download the CAD files (SVG, PDF), and can adapt it in the built-in CAD editor — export DXF, DWG, or PDF.
Start membership