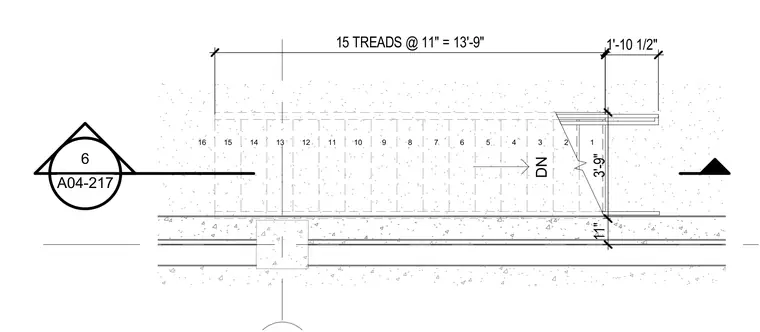
The plan layout of a basement tunnel stair comprises fifteen treads at eleven inches each for a total run of thirteen feet nine inches. Tread numbers one through sixteen are sequenced along the stair run with a downward direction indicator. Overall dimensions include an initial landing or run extension of one foot ten and one-half inches.
16 15 14 13 12 11 10 9 8 7 6 5 4 3 2 1 6 A04-217 11" 3'-9" DN 15 TREADS @ 11" = 13'-9" 1'-10 1/2"
Members view this detail in full resolution, download the CAD files (SVG, PDF), and can adapt it in the built-in CAD editor — export DXF, DWG, or PDF.
Start membership