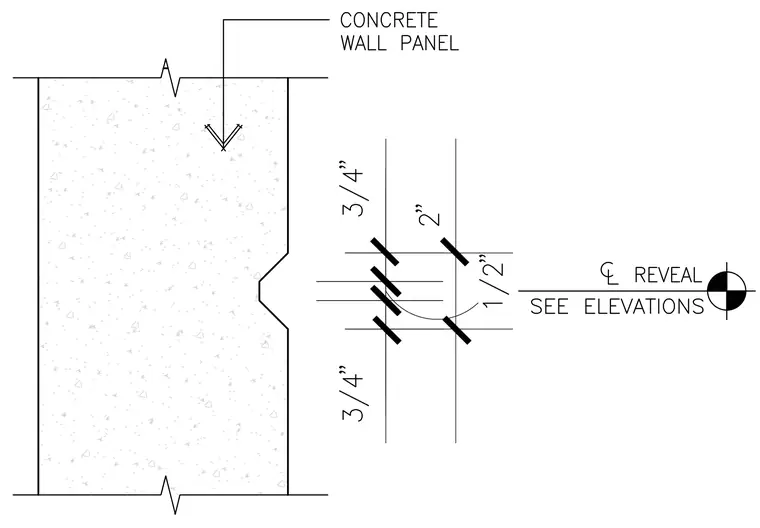
A concrete wall panel features a V-groove reveal profile with specific dimensional spacing. The profile includes a one-half-inch center reveal with adjacent offset dimensions of three-quarters of an inch and two inches.
Members view this detail in full resolution, download the CAD files (SVG, PDF), and can adapt it in the built-in CAD editor — export DXF, DWG, or PDF.
Start membership