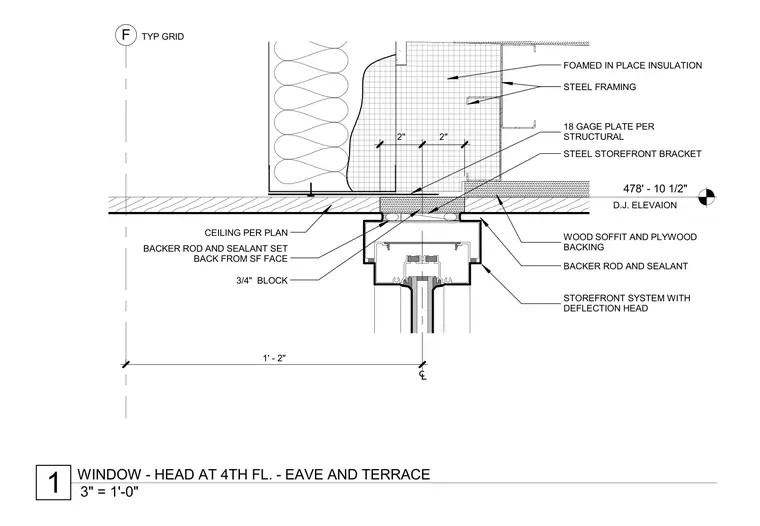
The storefront system with a deflection head is anchored below steel framing backed by an eighteen-gage plate per structural engineering and foamed-in-place insulation. A steel storefront bracket secures the assembly near a wood soffit and plywood backing. Backer rod and sealant joints are detailed at both the storefront interface and set back from the storefront face, with a three-quarter-inch block separating adjacent components. A ceiling per plan finishes the interior line relative to the typical grid.
F TYP GRID 1' - 2" CEILING PER PLAN STOREFRONT SYSTEM WITH DEFLECTION HEAD BACKER ROD AND SEALANT WOOD SOFFIT AND PLYWOOD BACKING STEEL FRAMING STEEL STOREFRONT BRACKET 18 GAGE PLATE PER STRUCTURAL FOAMED IN PLACE INSULATION 478' - 10 1/2" D.J. ELEVAION 2" 2" BACKER ROD AND SEALANT SET BACK FROM SF FACE 3/4" BLOCK 3" = 1'-0" 1 WINDOW - HEAD AT 4TH FL. - EAVE AND TERRACE
Members view this detail in full resolution, download the CAD files (SVG, PDF), and can adapt it in the built-in CAD editor — export DXF, DWG, or PDF.
Start membership