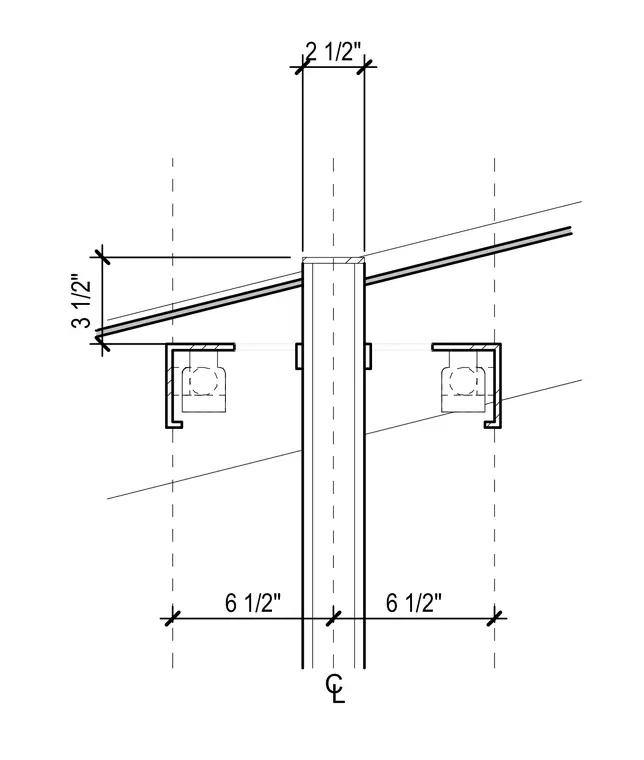
A vertical central column aligns with a centerline and supports sloped roof framing members on both sides. Horizontal channel profiles with hanger inserts run parallel beneath the slope at a set vertical offset of three and one-half inches. Dimensions of two and one-half inches and six and one-half inches establish the layout grid from the column centerline. The canopy roof surface slopes downward symmetrically away from the central vertical support.
Members view this detail in full resolution, download the CAD files (SVG, PDF), and can adapt it in the built-in CAD editor — export DXF, DWG, or PDF.
Start membership