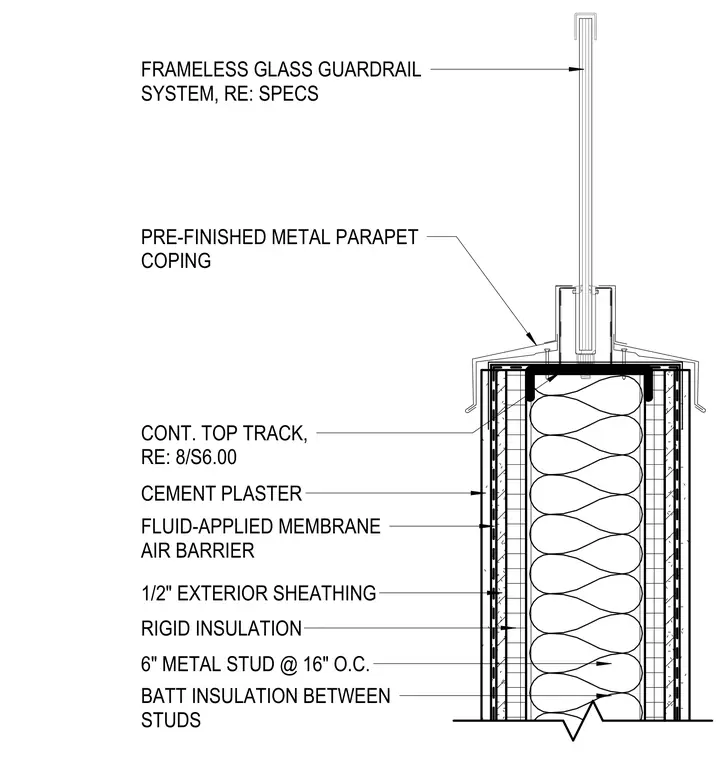
A frameless glass guardrail system mounts atop a parapet wall capped with a pre-finished metal coping. The parapet is framed with six-inch metal studs spaced at sixteen inches on center, containing batt insulation and topped with a continuous top track. The exterior assembly consists of one-half-inch exterior sheathing, a fluid-applied membrane air barrier, rigid insulation, and a cement plaster finish.
FRAMELESS GLASS GUARDRAIL SYSTEM, RE: SPECS PRE-FINISHED METAL PARAPET COPING CONT. TOP TRACK, RE: 8/S6.00 CEMENT PLASTER RIGID INSULATION FLUID-APPLIED MEMBRANE AIR BARRIER 6" METAL STUD @ 16" O.C. 1/2" EXTERIOR SHEATHING BATT INSULATION BETWEEN STUDS
Members view this detail in full resolution, download the CAD files (SVG, PDF), and can adapt it in the built-in CAD editor — export DXF, DWG, or PDF.
Start membership