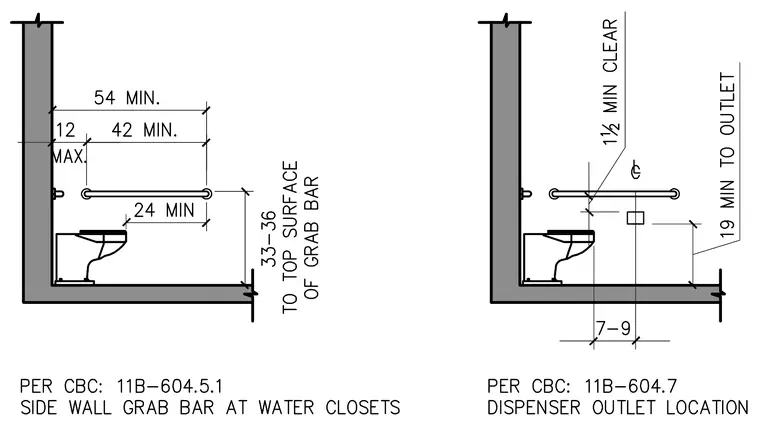
An accessible water closet installation requires specific mounting dimensions for the side wall grab bar and toilet paper dispenser per California Building Code standards. The side wall grab bar is positioned with its top surface thirty-three to thirty-six inches above the finished floor, extending at least fifty-four inches minimum from the rear wall. The bar maintains a forty-two inch minimum length and is located twelve inches maximum from the rear wall with twenty-four inches minimum extending in front of the water closet. The toilet paper dispenser is positioned with a centerline seven to nine inches in front of the water closet and one and one-half inches minimum clear above the grab bar, with the outlet located nineteen inches minimum above the finished floor.
Members view this detail in full resolution, download the CAD files (SVG, PDF), and can adapt it in the built-in CAD editor — export DXF, DWG, or PDF.
Start membership