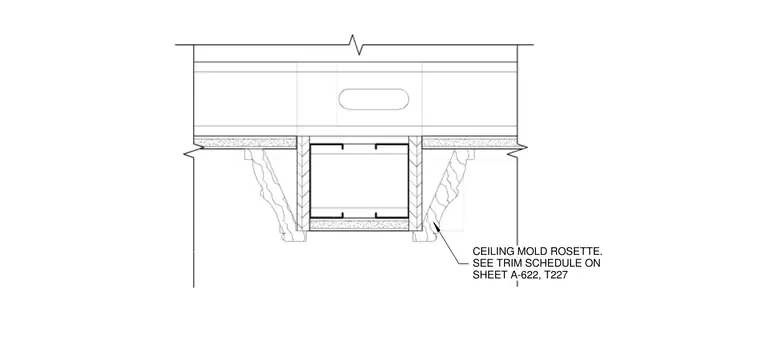
Lobby coffer ceiling construction featuring a decorative ceiling mold rosette. The profile includes a framing channel flanked by gypsum board panels and finished ornamental molding elements. A callout directs to the trim schedule on sheet A-622 for additional finish specifications.
CEILING MOLD ROSETTE. SEE TRIM SCHEDULE ON SHEET A-622, T227
Members view this detail in full resolution, download the CAD files (SVG, PDF), and can adapt it in the built-in CAD editor — export DXF, DWG, or PDF.
Start membership