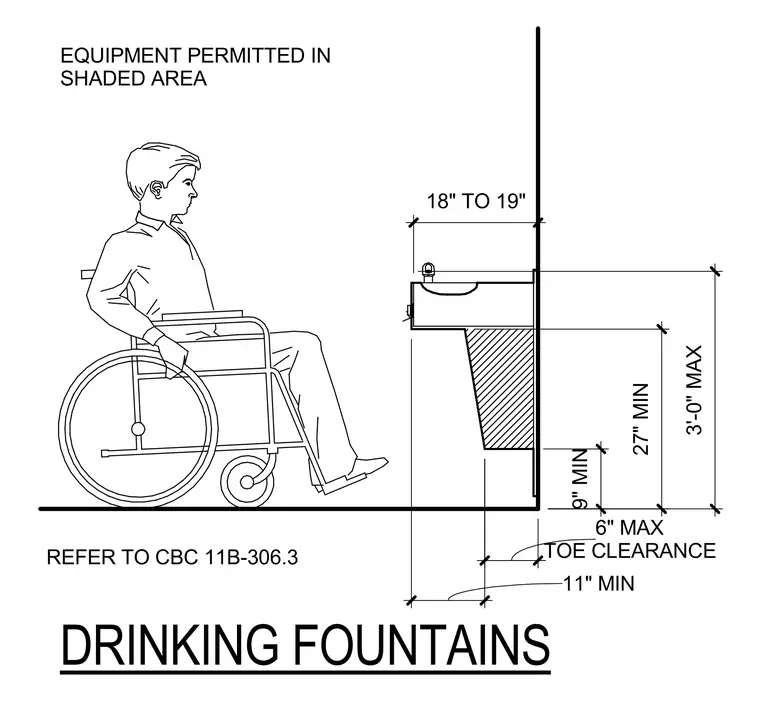
The wall-mounted drinking fountain requires specific dimensional clearances to comply with accessibility standards including California Building Code section 11B-306.3. A minimum twenty-seven inches of vertical knee clearance extends above the finished floor, bounded below by a nine-inch minimum toe clearance. The spout and basin project eighteen to nineteen inches from the finished wall, with an eleven-inch minimum depth below the unit. The maximum spout height is limited to three feet above the finished floor. Equipment is permitted within the shaded knee and toe clearance area under the basin.
EQUIPMENT PERMITTED IN SHADED AREA 18" TO 19" 9" MIN 27" MIN 3'-0" MAX TOE CLEARANCE 6" MAX DRINKING FOUNTAINS 11" MIN REFER TO CBC 11B-306.3
Members view this detail in full resolution, download the CAD files (SVG, PDF), and can adapt it in the built-in CAD editor — export DXF, DWG, or PDF.
Start membership