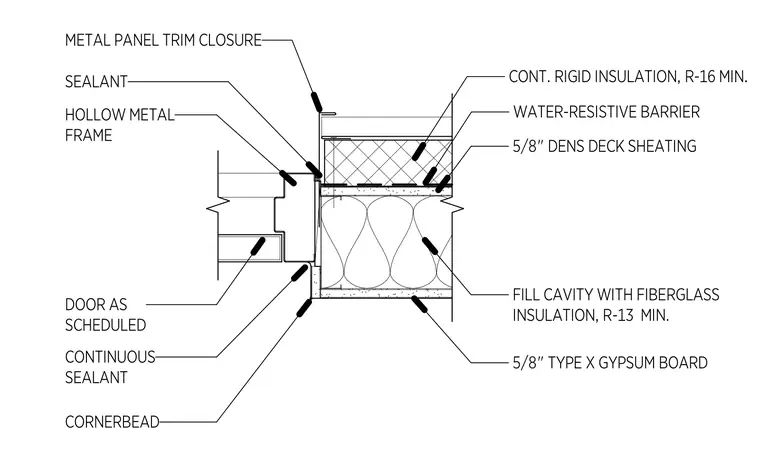
The hollow metal door frame is installed at the edge of a wall assembly consisting of five-eighths inch Type X gypsum board on the interior and five-eighths inch DensDeck sheathing on the exterior. The wall cavity is filled with R-13 minimum fiberglass insulation. The exterior face features a water-resistive barrier covered by continuous rigid insulation with a minimum R-16 rating. A metal panel trim closure terminates the exterior cladding at the door frame, with sealant applied at the junction. Continuous sealant is also provided at the interior interface between the door frame and the gypsum board, which is finished with a corner bead.
Members view this detail in full resolution, download the CAD files (SVG, PDF), and can adapt it in the built-in CAD editor — export DXF, DWG, or PDF.
Start membership