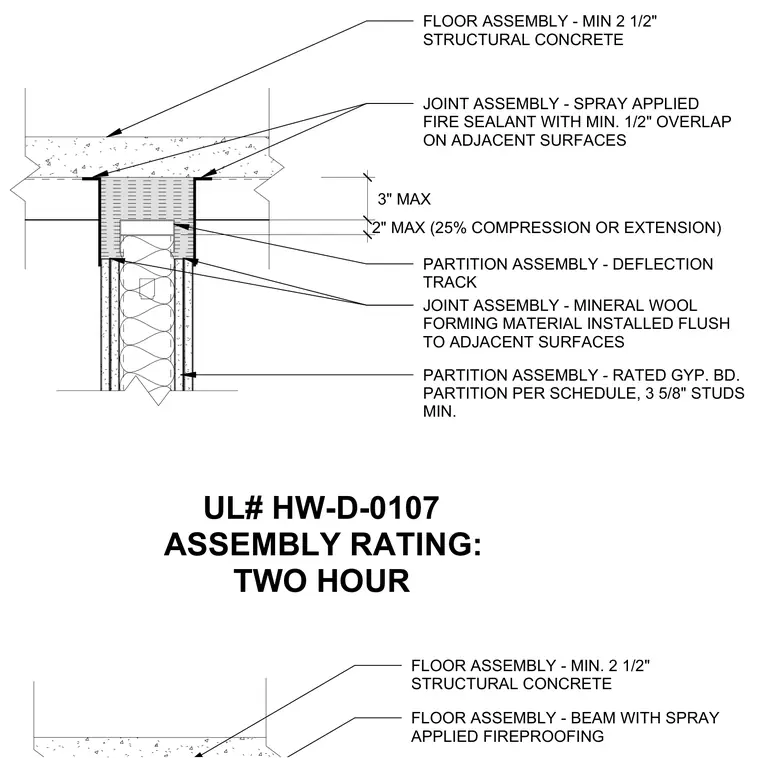
This two-hour rated head of wall joint assembly meets UL design number HW-D-0107 between a rated gypsum board partition and a structural concrete floor slab. The partition utilizes a deflection track with three-and-five-eighths-inch minimum steel studs and rated gypsum board layers per schedule. Mineral wool forming material is installed flush to adjacent surfaces within the joint. Spray applied fire sealant covers the joint with a minimum one-half-inch overlap onto adjacent surfaces. The assembly accommodates a maximum joint width of two inches allowing twenty-five percent compression or extension, with a maximum three-inch dimension shown.
FLOOR ASSEMBLY - BEAM WITH SPRAY APPLIED FIREPROOFING JOINT ASSEMBLY - SPRAY APPLIED FIRE SEALANT WITH MIN. 1/2" OVERLAP ON ADJACENT SURFACES JOINT ASSEMBLY - MINERAL WOOL FORMING MATERIAL INSTALLED FLUSH TO ADJACENT SURFACES PARTITION ASSEMBLY - RATED GYP. BD. PARTITION PER SCHEDULE, 3 5/8" STUDS MIN. UL# HW-D-0107 ASSEMBLY RATING: TWO HOUR PARTITION ASSEMBLY - DEFLECTION TRACK FLOOR ASSEMBLY - MIN 2 1/2" STRUCTURAL CONCRETE FLOOR ASSEMBLY - MIN. 2 1/2" STRUCTURAL CONCRETE 3" MAX 2" MAX (25% COMPRESSION OR EXTENSION)
Members view this detail in full resolution, download the CAD files (SVG, PDF), and can adapt it in the built-in CAD editor — export DXF, DWG, or PDF.
Start membership