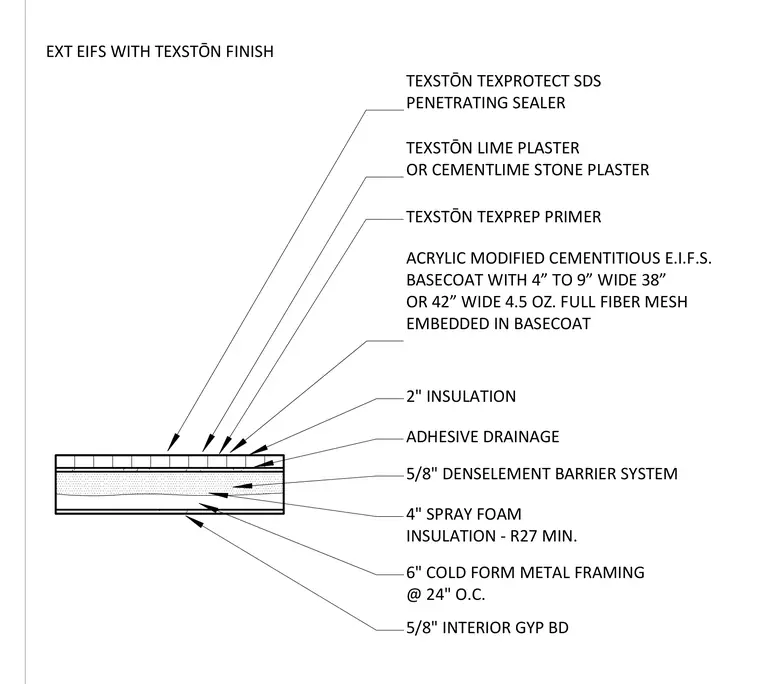
This exterior wall assembly consists of six-inch cold-formed metal framing spaced at twenty-four inches on center with five-eighths-inch interior gypsum board on the interior side and four inches of spray foam insulation providing a minimum R-twenty-seven rating in the cavity. A five-eighths-inch DensElement barrier system sheathing is applied to the exterior face of the framing, followed by adhesive drainage and two inches of exterior insulation. An acrylic modified cementitious EIFS basecoat with embedded four- to nine-inch wide and thirty-eight- or forty-two-inch wide four-point-five-ounce full fiber mesh reinforces the outer layers. The exterior surface is finished with Texstōn Texprep primer, Texstōn lime plaster or cement-lime stone plaster, and Texstōn Texprotect SDS penetrating sealer.
5/8" DENSELEMENT BARRIER SYSTEM 4" SPRAY FOAM INSULATION - R27 MIN. 5/8" INTERIOR GYP BD 6" COLD FORM METAL FRAMING @ 24" O.C. 2" INSULATION EXT EIFS WITH TEXSTŌN FINISH ADHESIVE DRAINAGE ACRYLIC MODIFIED CEMENTITIOUS E.I.F.S. BASECOAT WITH 4” TO 9” WIDE 38” OR 42” WIDE 4.5 OZ. FULL FIBER MESH EMBEDDED IN BASECOAT TEXSTŌN TEXPREP PRIMER TEXSTŌN LIME PLASTER OR CEMENTLIME STONE PLASTER TEXSTŌN TEXPROTECT SDS PENETRATING SEALER
Members view this detail in full resolution, download the CAD files (SVG, PDF), and can adapt it in the built-in CAD editor — export DXF, DWG, or PDF.
Start membership