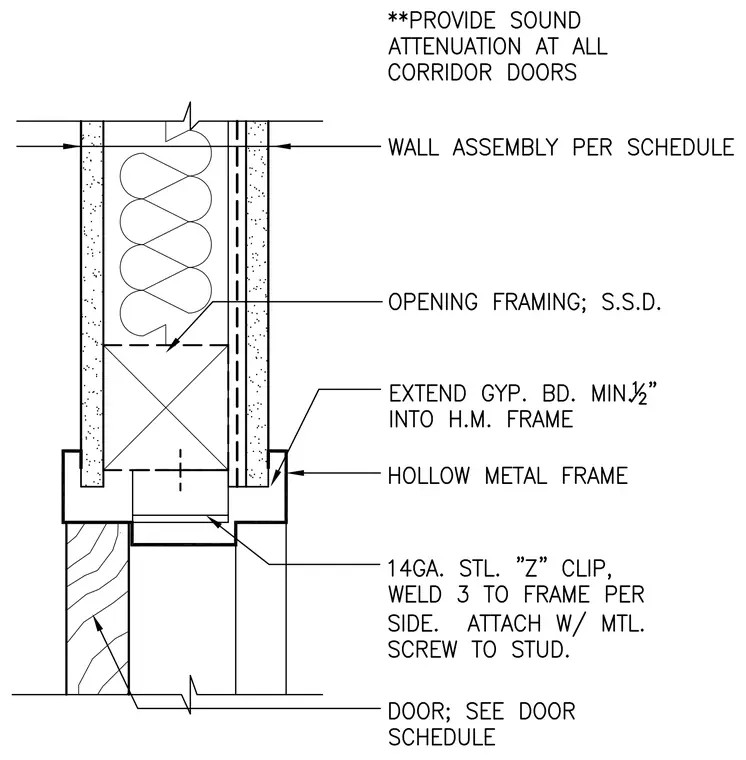
Sound attenuation is provided at all corridor doors with wall assemblies constructed per the architectural schedule. Opening framing is sized per structural drawings with gypsum board extended a minimum of one-half inch into the hollow metal frame. Fourteen-gauge steel Z-clips are attached with three welds per side to the frame and secured with metal screws to the studs. The door is installed per the door schedule.
Members view this detail in full resolution, download the CAD files (SVG, PDF), and can adapt it in the built-in CAD editor — export DXF, DWG, or PDF.
Start membership