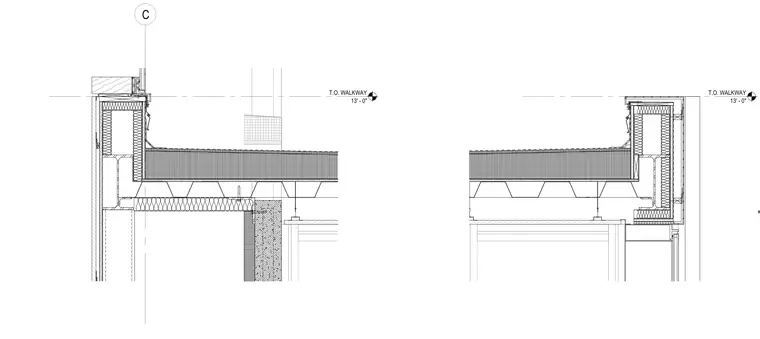
Clerestory and lounge vestibule roof section showing steel framing and walkway elevations at thirteen feet zero inches.
T.O. WALKWAY 13' - 0" T.O. WALKWAY 13' - 0" C
Members view this detail in full resolution, download the CAD files (SVG, PDF), and can adapt it in the built-in CAD editor — export DXF, DWG, or PDF.
Start membership