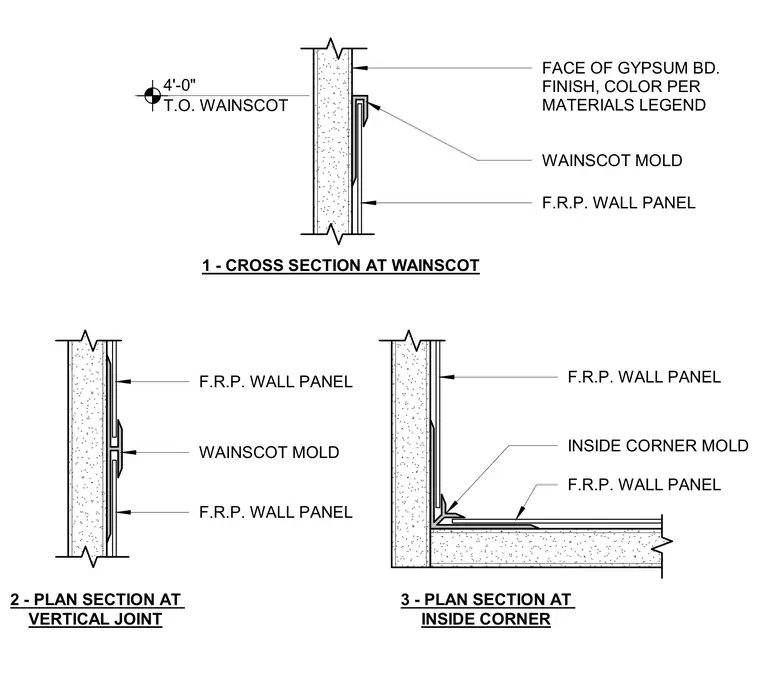
Fiber-reinforced plastic wall panels are installed over gypsum board finish with specific molding profiles at wainscot terminations, vertical joints, and inside corners. The wainscot detail establishes a top of wainscot height of four feet with an edge trim mold. Plan sections illustrate the use of division molding at vertical joints between panels and dedicated inside corner moldings.
FACE OF GYPSUM BD. FINISH, COLOR PER MATERIALS LEGEND WAINSCOT MOLD F.R.P. WALL PANEL 4'-0" T.O. WAINSCOT 1 - CROSS SECTION AT WAINSCOT WAINSCOT MOLD F.R.P. WALL PANEL 2 - PLAN SECTION AT VERTICAL JOINT F.R.P. WALL PANEL 3 - PLAN SECTION AT INSIDE CORNER F.R.P. WALL PANEL INSIDE CORNER MOLD F.R.P. WALL PANEL
Members view this detail in full resolution, download the CAD files (SVG, PDF), and can adapt it in the built-in CAD editor — export DXF, DWG, or PDF.
Start membership