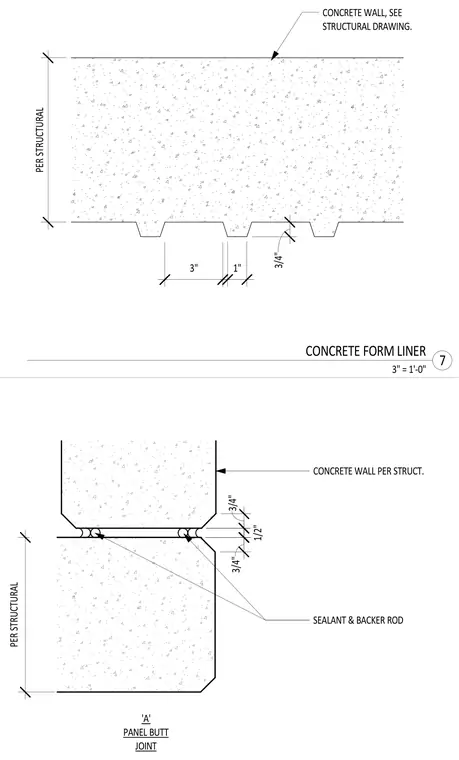
A concrete wall designed per structural drawings incorporates a concrete form liner featuring three-inch fluted ribs spaced one inch apart with three-quarter-inch depths. Adjacent concrete wall panels connect at a butt joint sealed with backer rod and joint sealant, maintaining a one-half-inch joint width between three-quarter-inch chamfered panel edges.
PER STRUCTURAL 3/4" 1/2" 3/4" 'A' PANEL BUTT JOINT SEALANT & BACKER ROD CONCRETE WALL PER STRUCT. CONCRETE WALL, SEE STRUCTURAL DRAWING. PER STRUCTURAL 3" 1" 3/4" 3" = 1'-0" 7 CONCRETE FORM LINER
Members view this detail in full resolution, download the CAD files (SVG, PDF), and can adapt it in the built-in CAD editor — export DXF, DWG, or PDF.
Start membership