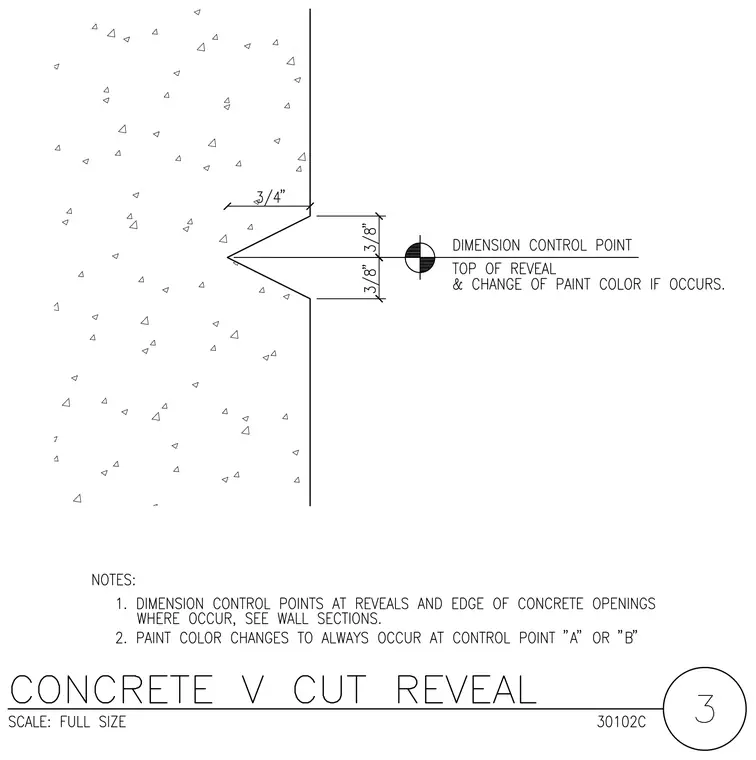
A concrete wall features a V-cut reveal measuring three-quarters of an inch deep with three-eighths inch bevels above and below. A dimension control point marks the top of the reveal, which also serves as the designated location for a change of paint color when it occurs. General notes specify that dimension control points occur at reveals and concrete opening edges as shown on wall sections, and that paint color changes must align with control points A or B.
Members view this detail in full resolution, download the CAD files (SVG, PDF), and can adapt it in the built-in CAD editor — export DXF, DWG, or PDF.
Start membership