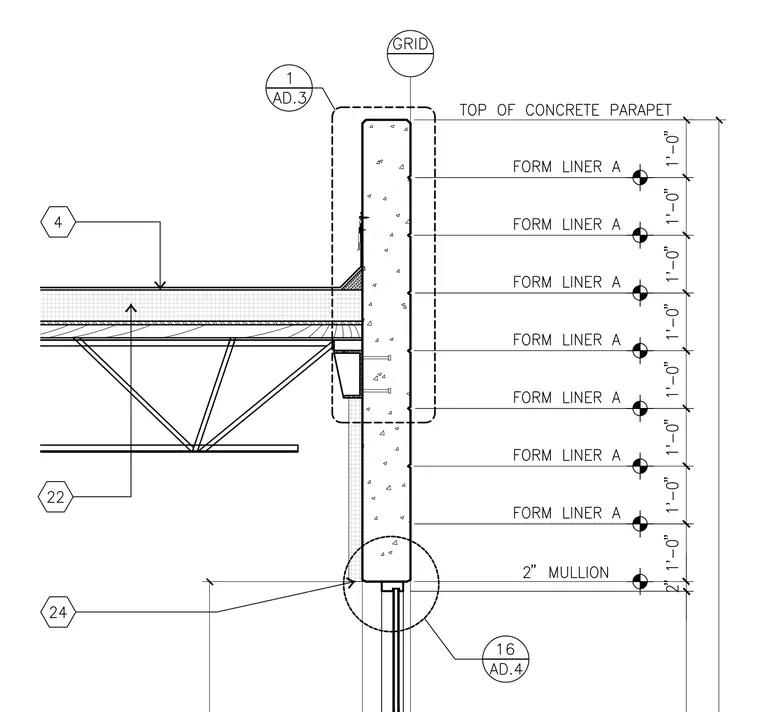
A vertical concrete parapet extends upward with patterned form liner spacings measured at one-foot increments, terminating at the top of the concrete parapet. The roof assembly bears on an open-web steel joist system framing into the interior face of the wall. Below the roof intersection, a two-inch mullion connects to the lower glazing assembly. Vertical alignment is keyed to a structural grid line with level markers indicating specific vertical elevations.
Members view this detail in full resolution, download the CAD files (SVG, PDF), and can adapt it in the built-in CAD editor — export DXF, DWG, or PDF.
Start membership