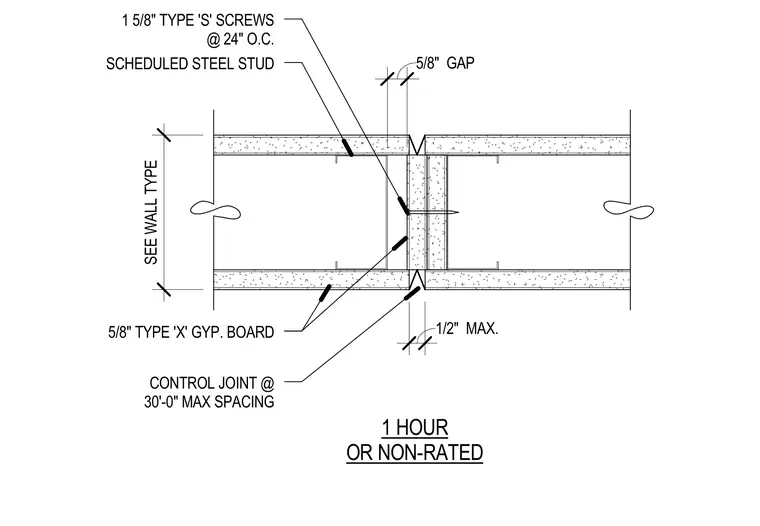
This wall control joint assembly utilizes scheduled steel studs faced with five-eighths inch Type X gypsum board fastened with one-and-a-fraction-inch Type S screws spaced at twenty-four inches on center. The joint incorporates a five-eighths inch gap between framing sections and a maximum one-half inch joint opening at the surface. Control joints are detailed for a maximum spacing of thirty feet in partitions rated for one-hour fire resistance or non-rated applications.
1/2" MAX. 5/8" GAP SEE WALL TYPE 1 5/8" TYPE 'S' SCREWS @ 24" O.C. SCHEDULED STEEL STUD 5/8" TYPE 'X' GYP. BOARD CONTROL JOINT @ 30'-0" MAX SPACING 1 HOUR OR NON-RATED
Members view this detail in full resolution, download the CAD files (SVG, PDF), and can adapt it in the built-in CAD editor — export DXF, DWG, or PDF.
Start membership