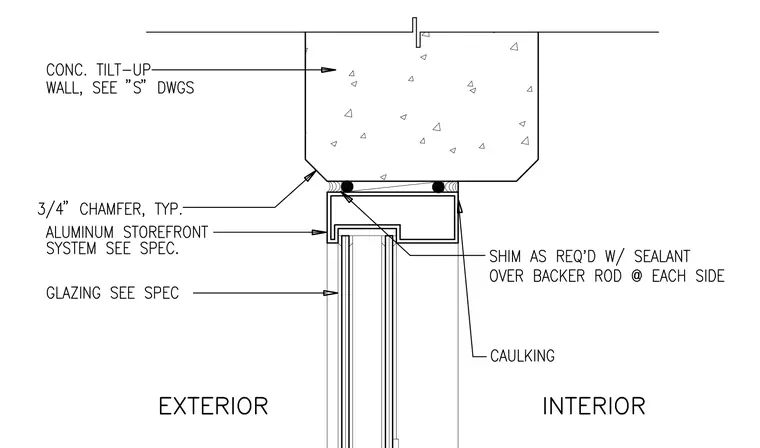
An aluminum storefront system is installed below a concrete tilt-up wall with a three-quarter-inch typical chamfer at the exterior corner. Shims are placed as required with sealant over a backer rod at each side of the head member. Caulking is applied at the interior joint, and glazing is installed per specifications.
Members view this detail in full resolution, download the CAD files (SVG, PDF), and can adapt it in the built-in CAD editor — export DXF, DWG, or PDF.
Start membership