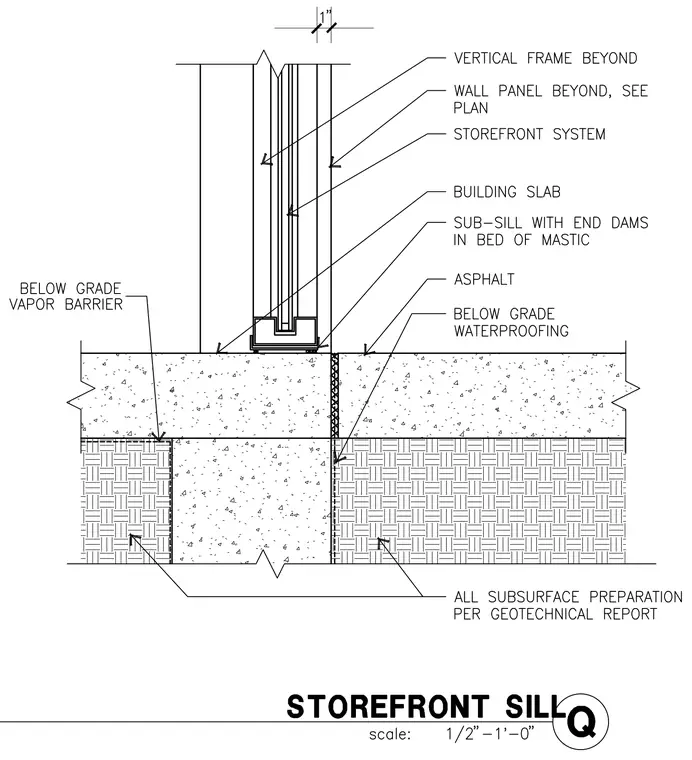
The storefront system is anchored at the building slab with a sub-sill featuring end dams set in a bed of mastic. Below-grade waterproofing and asphalt transition across the slab joint, adjacent to subsurface preparation per the geotechnical report and below-grade vapor barrier. Vertical framing members and wall panels extend beyond the sill assembly per architectural plans.
Members view this detail in full resolution, download the CAD files (SVG, PDF), and can adapt it in the built-in CAD editor — export DXF, DWG, or PDF.
Start membership