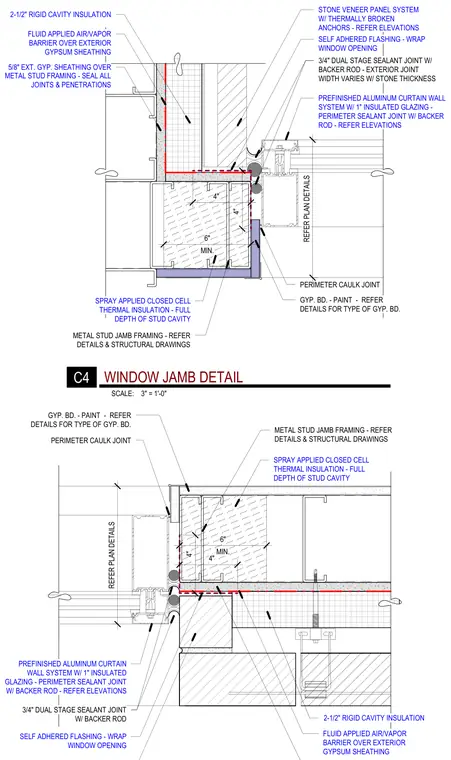
This window jamb assembly transitions from a prefinished aluminum curtain wall system with one-inch insulated glazing to an exterior stone veneer panel system with thermally broken anchors. The metal stud jamb framing is lined with two and one-half inches of rigid cavity insulation and spray-applied closed-cell thermal insulation filling the full depth of the stud cavity. A fluid-applied air and vapor barrier covers the five-eighths-inch exterior gypsum sheathing, and self-adhered flashing wraps the window opening. Three-quarter-inch dual-stage sealant joints with backer rods and perimeter caulk joints seal the transitions between the glazing frame and the adjacent stone veneer and interior gypsum board finishes.
4" 4" PREFINISHED ALUMINUM CURTAIN WALL SYSTEM W/ 1" INSULATED GLAZING - PERIMETER SEALANT JOINT W/ BACKER ROD - REFER ELEVATIONS 3/4" DUAL STAGE SEALANT JOINT W/ BACKER ROD REFER PLAN DETAILS SPRAY APPLIED CLOSED CELL THERMAL INSULATION - FULL DEPTH OF STUD CAVITY METAL STUD JAMB FRAMING - REFER DETAILS & STRUCTURAL DRAWINGS GYP. BD. - PAINT - REFER DETAILS FOR TYPE OF GYP. BD. SELF ADHERED FLASHING - WRAP WINDOW OPENING 2-1/2" RIGID CAVITY INSULATION FLUID APPLIED AIR/VAPOR BARRIER OVER EXTERIOR GYPSUM SHEATHING MIN. 6" PERIMETER CAULK JOINT 3/4" DUAL STAGE SEALANT JOINT W/ BACKER ROD - EXTERIOR JOINT WIDTH VARIES W/ STONE THICKNESS METAL STUD JAMB FRAMING - REFER DETAILS & STRUCTURAL DRAWINGS GYP. BD. - PAINT - REFER DETAILS FOR TYPE OF GYP. BD. PERIMETER CAULK JOINT PREFINISHED ALUMINUM CURTAIN WALL SYSTEM W/ 1" INSULATED GLAZING - PERIMETER SEALANT JOINT W/ BACKER ROD - REFER ELEVATIONS SPRAY APPLIED CLOSED CELL THERMAL INSULATION - FULL DEPTH OF STUD CAVITY MIN. 6" 4" 4" SELF ADHERED FLASHING - WRAP WINDOW OPENING STONE VENEER PANEL SYSTEM W/ THERMALLY BROKEN ANCHORS - REFER ELEVATIONS 5/8" EXT. GYP. SHEATHING OVER METAL STUD FRAMING - SEAL ALL JOINTS & PENETRATIONS FLUID APPLIED AIR/VAPOR BARRIER OVER EXTERIOR GYPSUM SHEATHING 2-1/2" RIGID CAVITY INSULATION REFER PLAN DETAILS SCALE: 3" = 1'-0" C4 WINDOW JAMB DETAIL
Members view this detail in full resolution, download the CAD files (SVG, PDF), and can adapt it in the built-in CAD editor — export DXF, DWG, or PDF.
Start membership