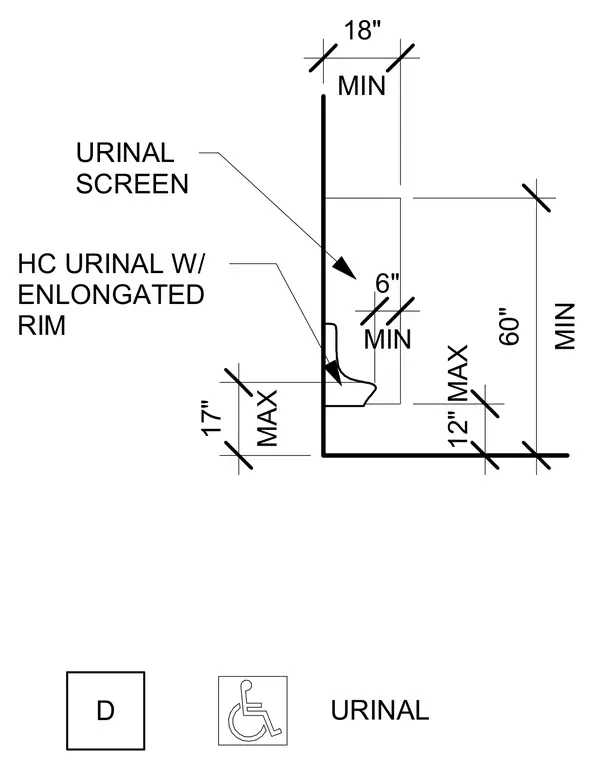
An accessible handicap urinal with an elongated rim is mounted on the wall alongside a privacy screen. Vertical and horizontal dimensions indicate the required clearances and installation heights for ADA compliance. The rim is positioned at a maximum of 17 inches above the finished floor, with a minimum 12-inch clearance to the bottom of the urinal and a 60-inch minimum height for the privacy screen. The screen extends a minimum of 18 inches from the wall with a 6-inch minimum clearance.
URINAL D URINAL SCREEN HC URINAL W/ ENLONGATED RIM MIN 18" MAX 17" MIN 60" 12" MAX MIN 6"
Members view this detail in full resolution, download the CAD files (SVG, PDF), and can adapt it in the built-in CAD editor — export DXF, DWG, or PDF.
Start membership