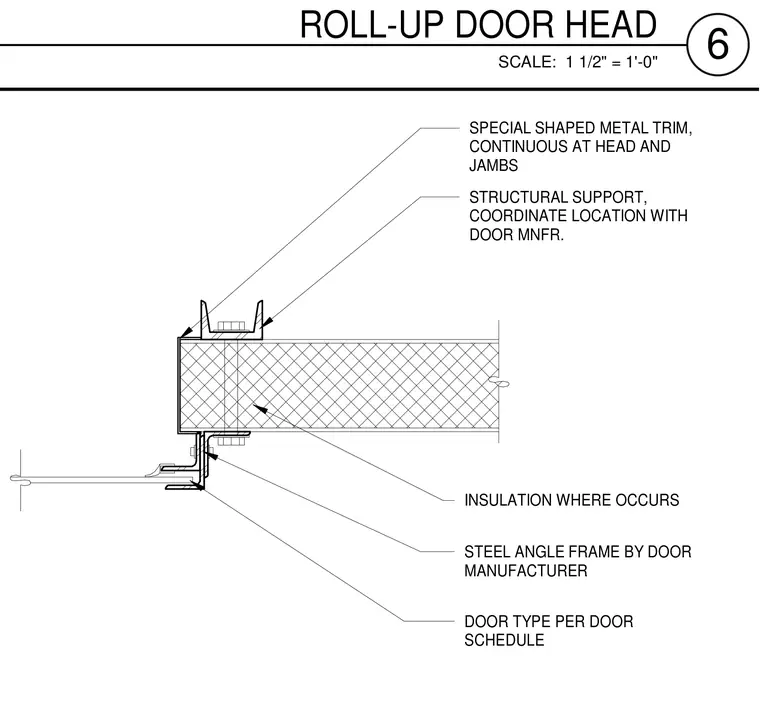
A continuous special shaped metal trim is provided at the head and jambs, enclosing a steel angle frame supplied by the door manufacturer. The door assembly is secured against structural support members whose location is coordinated with the door manufacturer. Insulation is installed within the wall assembly where specified. The door type is selected per the door schedule.
DOOR TYPE PER DOOR SCHEDULE STEEL ANGLE FRAME BY DOOR MANUFACTURER INSULATION WHERE OCCURS SPECIAL SHAPED METAL TRIM, CONTINUOUS AT HEAD AND JAMBS STRUCTURAL SUPPORT, COORDINATE LOCATION WITH DOOR MNFR. SCALE: 1 1/2" = 1'-0" 6 ROLL-UP DOOR HEAD
Members view this detail in full resolution, download the CAD files (SVG, PDF), and can adapt it in the built-in CAD editor — export DXF, DWG, or PDF.
Start membership