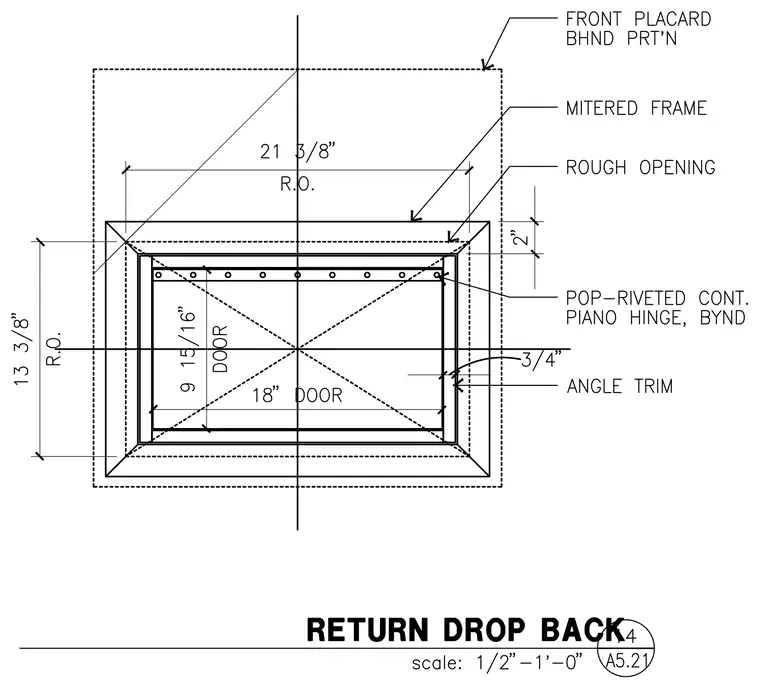
An access door with dimensions of 18 inches wide by 9-15/16 inches high is set within a rough opening measuring 21-3/8 inches by 13-3/8 inches. The assembly features a mitered frame surrounded by an angle trim with a 2-inch top clearance and 3/4-inch side clearance. A continuous piano hinge is secured behind the door with pop rivets. A front placard is positioned behind the partition.
Members view this detail in full resolution, download the CAD files (SVG, PDF), and can adapt it in the built-in CAD editor — export DXF, DWG, or PDF.
Start membership