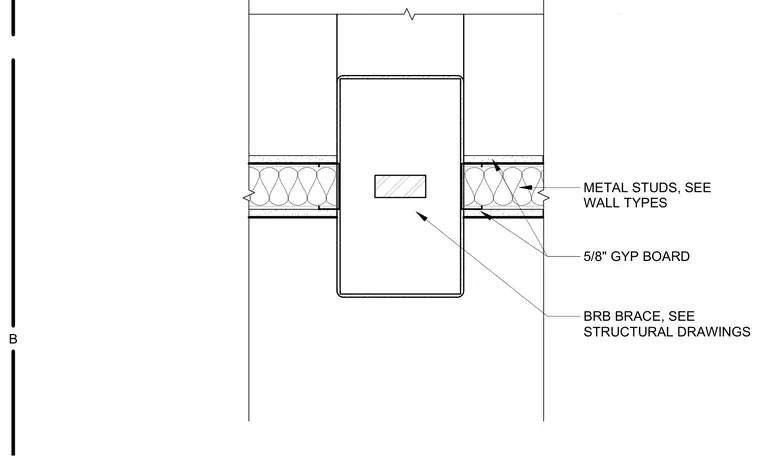
A buckling-restrained brace penetrates a framed partition wall constructed with cold-formed steel metal studs and five-eighths-inch gypsum board on each side. The structural brace passes through a boxed framed opening in the wall assembly, with sizing coordinated per structural engineering drawings. The surrounding partition framing is finished with gypsum board applied to both faces of the metal studs.
Members view this detail in full resolution, download the CAD files (SVG, PDF), and can adapt it in the built-in CAD editor — export DXF, DWG, or PDF.
Start membership