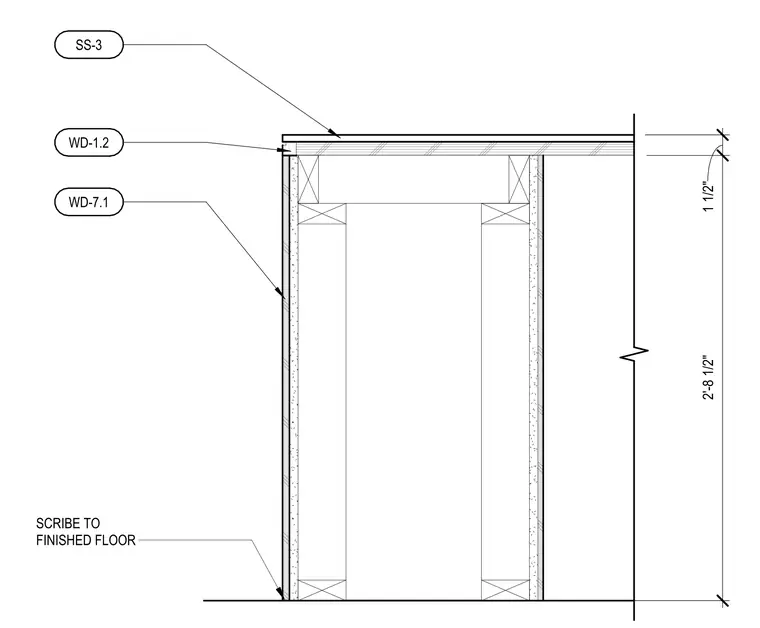
This assembly consists of a horizontal surface designated SS-3 supported by a wood-framed structure. The counter top is one and one-half inches thick. The vertical face of the counter is finished with material WD-7.1, which is scribed to the finished floor. The upper edge of the vertical face is capped with trim piece WD-1.2. The total height of the counter structure is two feet eight and one-half inches.
Members view this detail in full resolution, download the CAD files (SVG, PDF), and can adapt it in the built-in CAD editor — export DXF, DWG, or PDF.
Start membership