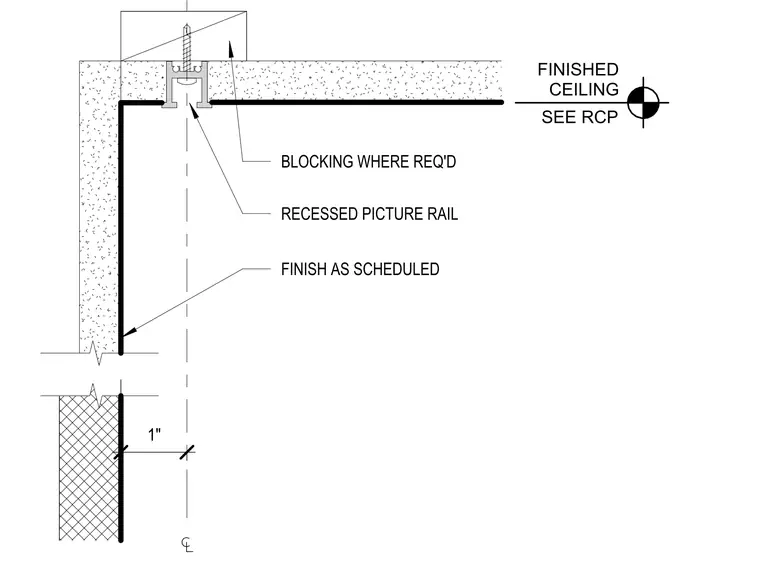
This assembly features a recessed picture rail mounted within a ceiling system at the perimeter wall. The rail is secured to blocking installed above the ceiling plane. The wall finish is applied up to the edge of the recessed rail, with the final wall finish specified as scheduled. The ceiling plane aligns with the bottom flange of the rail, and the finished ceiling height is referenced to the reflected ceiling plan.
Members view this detail in full resolution, download the CAD files (SVG, PDF), and can adapt it in the built-in CAD editor — export DXF, DWG, or PDF.
Start membership