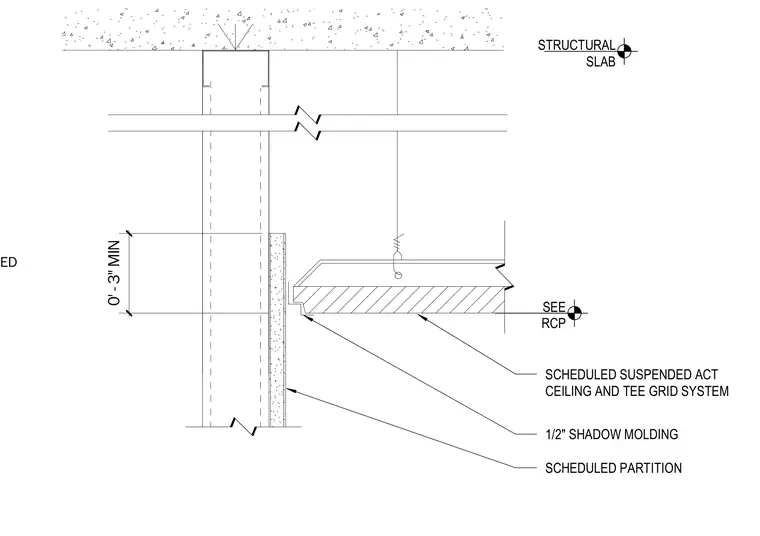
A scheduled suspended acoustical ceiling tile and tee grid system terminates at a scheduled partition wall using a half-inch shadow molding. The suspended ceiling system hangs from the structural slab above with hanger wire and is detailed with a minimum three-inch clearance. The partition wall extends upward to the structural slab.
CEILING HEIGHT AS SCHEDULED 0' - 3" MIN 1/2" SHADOW MOLDING SCHEDULED SUSPENDED ACT CEILING AND TEE GRID SYSTEM SCHEDULED PARTITION STRUCTURAL SLAB SEE RCP
Members view this detail in full resolution, download the CAD files (SVG, PDF), and can adapt it in the built-in CAD editor — export DXF, DWG, or PDF.
Start membership