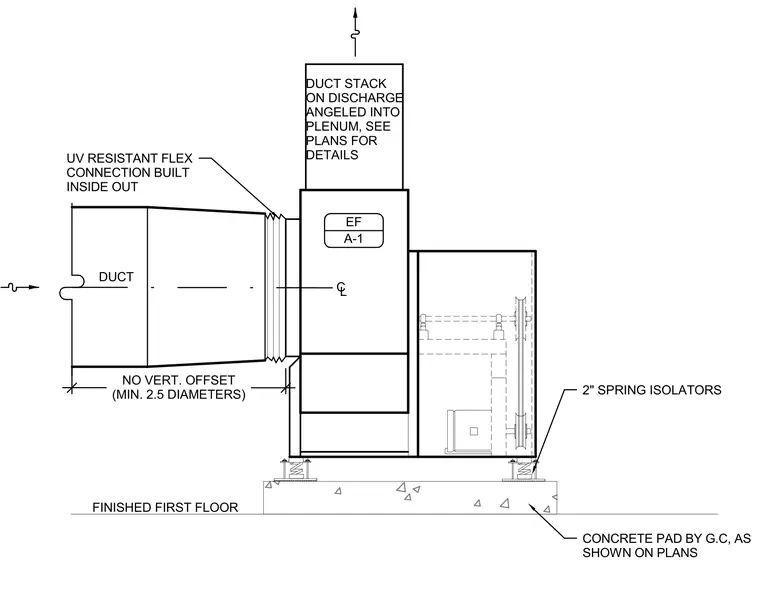
An exhaust fan unit is supported on two-inch spring isolators resting upon a concrete pad provided by the general contractor above the finished first floor. The inlet connects to ductwork via a continuous-line ultraviolet-resistant flexible connection built inside out, maintaining no vertical offset with a minimum of two and a half diameters. The discharge features a duct stack angled into the plenum, with further details referenced on plans.
CL UV RESISTANT FLEX CONNECTION BUILT INSIDE OUT 2" SPRING ISOLATORS CONCRETE PAD BY G.C, AS SHOWN ON PLANS NO VERT. OFFSET (MIN. 2.5 DIAMETERS) FINISHED FIRST FLOOR DUCT DUCT STACK ON DISCHARGE ANGELED INTO PLENUM, SEE PLANS FOR DETAILS EF A-1
Members view this detail in full resolution, download the CAD files (SVG, PDF), and can adapt it in the built-in CAD editor — export DXF, DWG, or PDF.
Start membership