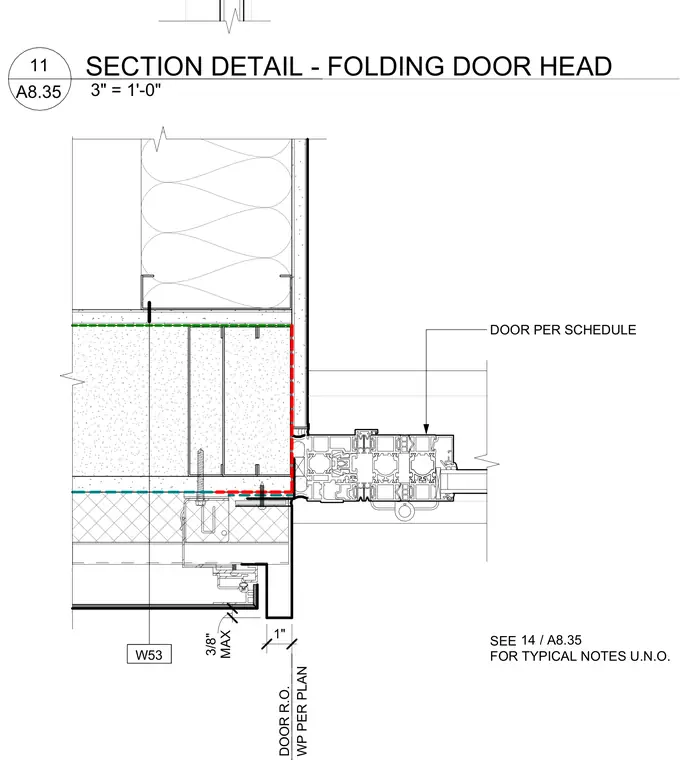
A folding door head frame is secured against the structural support with a one-inch maximum tolerance from the door rough opening sized per plan. The framing assembly interfaces with overhead wall construction, gypsum board layers, and metal studs. Fasteners and anchors secure the head track and surrounding finish components according to typical notes unless otherwise indicated.
W53 SEE FOR TYPICAL NOTES U.N.O. 1" MAX 3/8" DOOR PER SCHEDULE DOOR R.O. WP PER PLAN / 14 A8.35 3" = 1'-0" A8.35 11 SECTION DETAIL - FOLDING DOOR HEAD
Members view this detail in full resolution, download the CAD files (SVG, PDF), and can adapt it in the built-in CAD editor — export DXF, DWG, or PDF.
Start membership