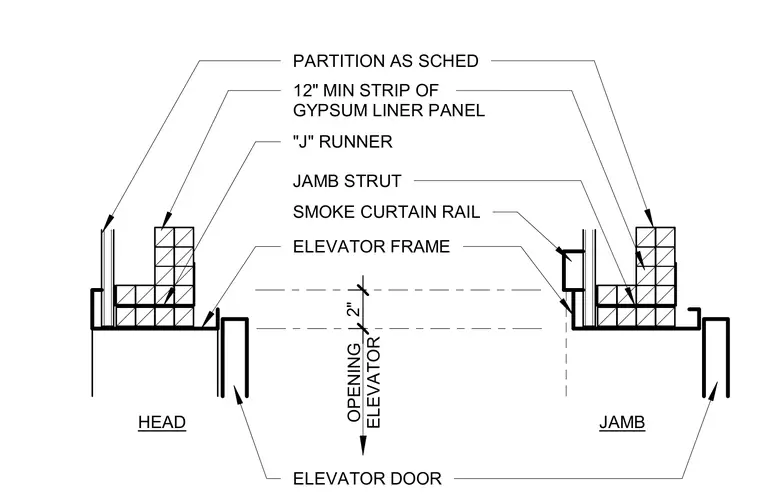
The assembly features an elevator frame flanked by a jamb strut and "J" runner framing. A twelve-inch minimum strip of gypsum liner panel reinforces the partition as scheduled. A smoke curtain rail is mounted adjacent to the elevator frame, alongside the elevator door assembly.
2" OPENING ELEVATOR ELEVATOR FRAME JAMB STRUT "J" RUNNER 12" MIN STRIP OF GYPSUM LINER PANEL PARTITION AS SCHED ELEVATOR DOOR HEAD JAMB SMOKE CURTAIN RAIL
Members view this detail in full resolution, download the CAD files (SVG, PDF), and can adapt it in the built-in CAD editor — export DXF, DWG, or PDF.
Start membership