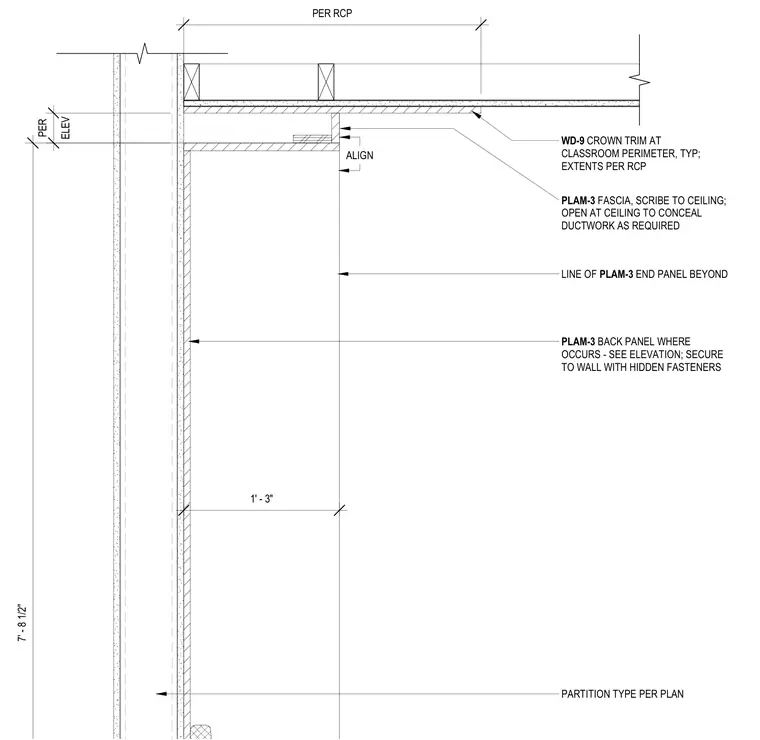
This interior casework assembly features a plastic laminate back panel secured to the partition wall with hidden fasteners and aligned with the classroom casework elevation. A plastic laminate fascia extends to the ceiling, scribed to meet the overhead plane and left open at the top to conceal ductwork as required. Wood crown trim runs along the classroom perimeter at the ceiling junction. The casework aligns with the partition type per plan and maintains a height of seven feet eight and one-half inches.
PER RCP 7' - 8 1/2" LINE OF PLAM-3 END PANEL BEYOND WD-9 CROWN TRIM AT CLASSROOM PERIMETER, TYP; EXTENTS PER RCP PLAM-3 FASCIA, SCRIBE TO CEILING; OPEN AT CEILING TO CONCEAL DUCTWORK AS REQUIRED ELEV PER PARTITION TYPE PER PLAN 1' - 3" ALIGN PLAM-3 BACK PANEL WHERE OCCURS - SEE ELEVATION; SECURE TO WALL WITH HIDDEN FASTENERS
Members view this detail in full resolution, download the CAD files (SVG, PDF), and can adapt it in the built-in CAD editor — export DXF, DWG, or PDF.
Start membership