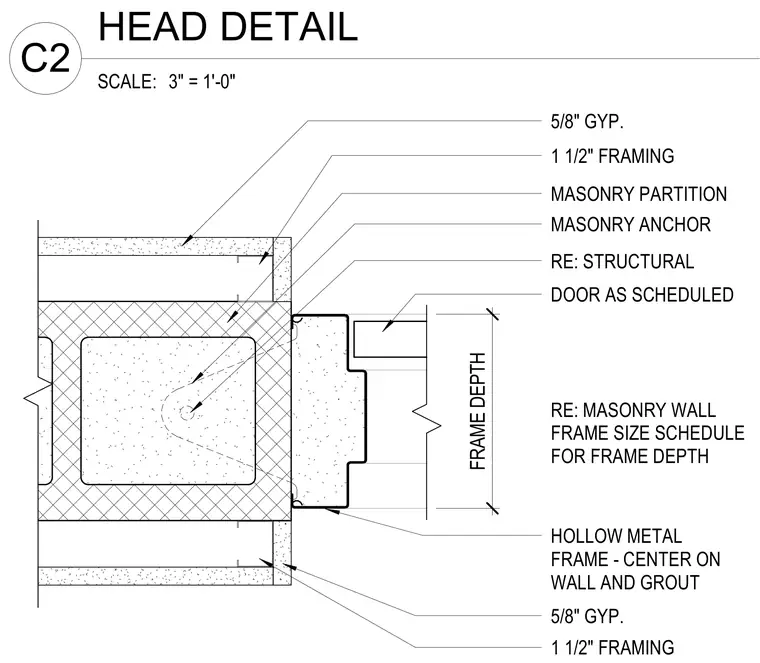
A hollow metal frame is centered on the masonry partition and grouted solid, with masonry anchors securing the frame to the wall. The wall assembly consists of a concrete masonry partition flanked by 1 1/2-inch metal framing and 5/8-inch gypsum board on both sides. A door is positioned per the schedule to match the frame depth. Additional framing and masonry details are cross-referenced to structural and masonry wall schedules.
FRAME DEPTH HOLLOW METAL FRAME - CENTER ON WALL AND GROUT MASONRY ANCHOR MASONRY PARTITION RE: STRUCTURAL RE: MASONRY WALL FRAME SIZE SCHEDULE FOR FRAME DEPTH DOOR AS SCHEDULED 5/8" GYP. 1 1/2" FRAMING 1 1/2" FRAMING 5/8" GYP. SCALE: 3" = 1'-0" C2 HEAD DETAIL
Members view this detail in full resolution, download the CAD files (SVG, PDF), and can adapt it in the built-in CAD editor — export DXF, DWG, or PDF.
Start membership