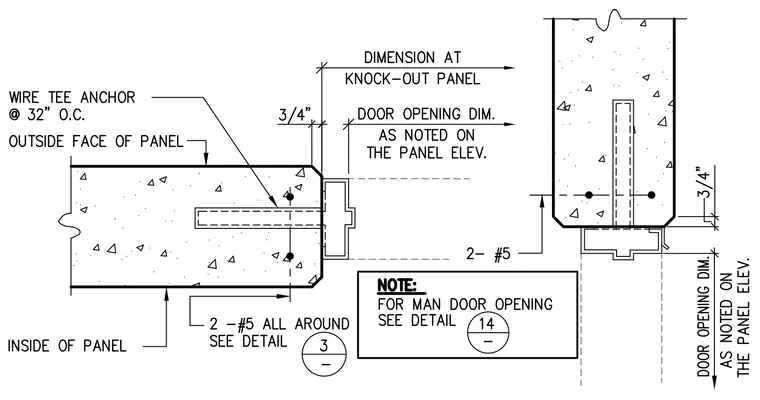
A precast concrete wall panel features a knock-out panel detail adjacent to a door opening. The assembly includes two number five reinforcing bars placed all around the perimeter and embedded wire tee anchors spaced at thirty-two inches on center. Dimensions indicate a three-quarter-inch offset from the outside face of the panel to the opening jamb. Additional clearance and dimensioning callouts reference the door opening as noted on the panel elevation.
Members view this detail in full resolution, download the CAD files (SVG, PDF), and can adapt it in the built-in CAD editor — export DXF, DWG, or PDF.
Start membership