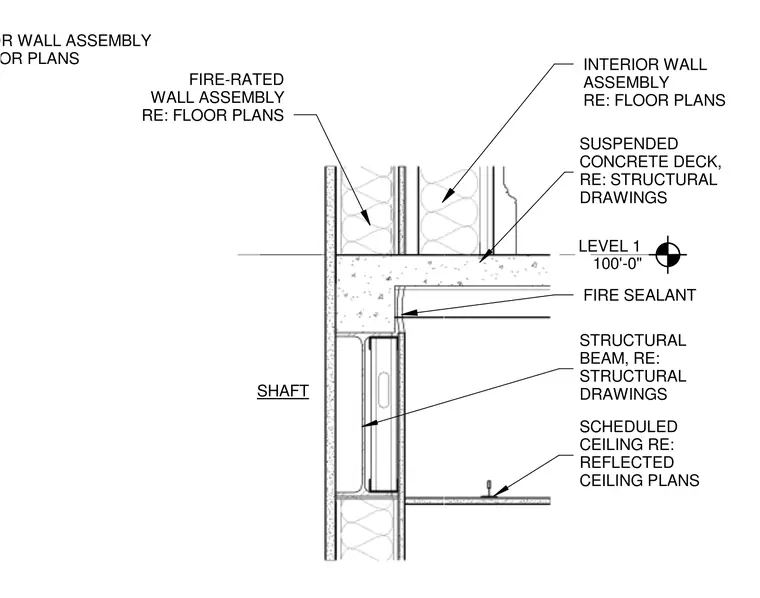
An interior wall assembly connects to a suspended concrete deck at Level 1, referencing structural drawings for the beam and deck configuration. Fire sealant applies at the joint between the suspended concrete deck and the shaft partition. A structural beam supports the ceiling assembly as scheduled on reflected ceiling plans, adjacent to the fire-rated shaft wall assembly.
INTERIOR WALL ASSEMBLY RE: FLOOR PLANS LEVEL 1 100'-0" STRUCTURAL BEAM, RE: STRUCTURAL DRAWINGS SUSPENDED CONCRETE DECK, RE: STRUCTURAL DRAWINGS SCHEDULED CEILING RE: REFLECTED CEILING PLANS FIRE SEALANT FIRE-RATED WALL ASSEMBLY RE: FLOOR PLANS INTERIOR WALL ASSEMBLY RE: FLOOR PLANS SHAFT
Members view this detail in full resolution, download the CAD files (SVG, PDF), and can adapt it in the built-in CAD editor — export DXF, DWG, or PDF.
Start membership