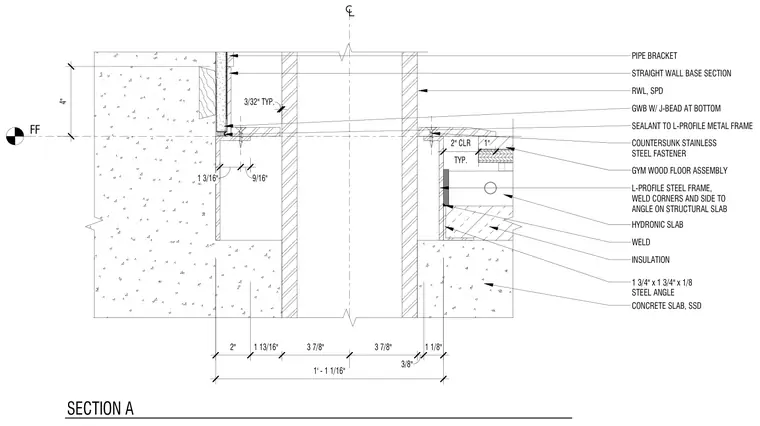
The transition between a gym wood floor assembly and a straight wall base section occurs across a concrete slab. An L-profile steel frame measuring 1 3/4 inches by 1 3/4 inches by 1/8 inch is welded at the corners and sides to an angle on the structural slab. The assembly incorporates insulation, a hydronic concrete slab, and a pipe bracket. A countersunk stainless steel fastener secures the metal frame, finished with a 1-inch sealant joint. The adjacent wall features gypsum wallboard with a J-bead at the bottom.
SECTION A FF STRAIGHT WALL BASE SECTION RWL, SPD COUNTERSUNK STAINLESS STEEL FASTENER L-PROFILE STEEL FRAME, WELD CORNERS AND SIDE TO ANGLE ON STRUCTURAL SLAB WELD INSULATION HYDRONIC SLAB CONCRETE SLAB, SSD 1 3/4" x 1 3/4" x 1/8 STEEL ANGLE 4" 1' - 1 1/16" 2" 1 13/16" 3 7/8" 3 7/8" 3/8" 1 1/8" 1 3/16" 9/16" 3/32" TYP. TYP. 2" CLR 1" SEALANT TO L-PROFILE METAL FRAME GWB W/ J-BEAD AT BOTTOM PIPE BRACKET GYM WOOD FLOOR ASSEMBLY
Members view this detail in full resolution, download the CAD files (SVG, PDF), and can adapt it in the built-in CAD editor — export DXF, DWG, or PDF.
Start membership