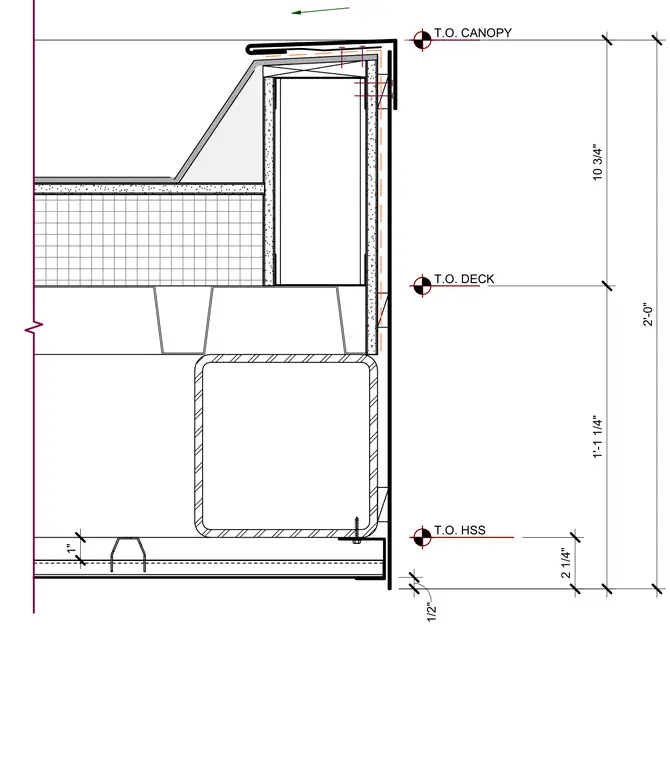
A hollow structural section framing member supports the canopy edge, positioned two and one-quarter inches above the outer drip edge. The assembly incorporates a metal deck bearing over the structural framing, finished with formed metal fascia trim and flashing at the top of the canopy. Vertical dimensions establish the relative heights from the top of the hollow structural section to the top of the deck and canopy.
1/2" 2'-0" T.O. HSS T.O. DECK 1" T.O. CANOPY 2 1/4" 1'-1 1/4" 10 3/4"
Members view this detail in full resolution, download the CAD files (SVG, PDF), and can adapt it in the built-in CAD editor — export DXF, DWG, or PDF.
Start membership