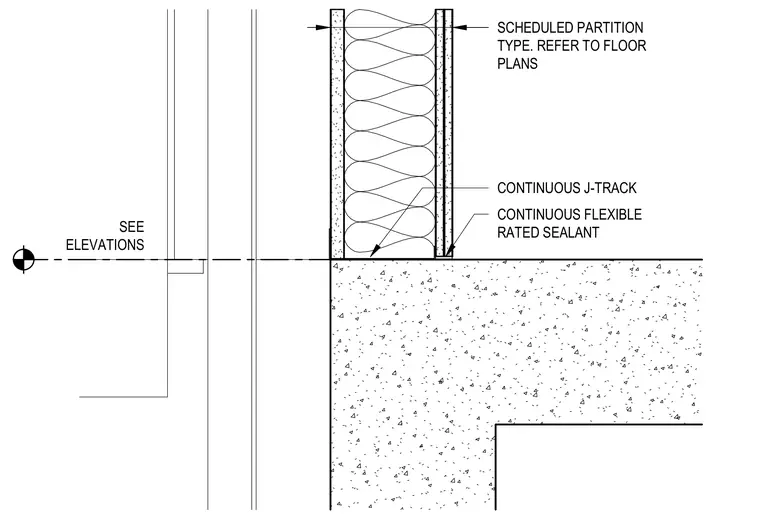
A scheduled partition type terminates at a concrete slab edge near an elevator pit. The metal stud framing utilizes a continuous J-track secured at the base of the assembly. Continuous flexible rated sealant is applied at the floor interface. Gypsum board finishes complete both sides of the framed partition wall.
CONTINUOUS FLEXIBLE RATED SEALANT CONTINUOUS J-TRACK SEE ELEVATIONS SCHEDULED PARTITION TYPE. REFER TO FLOOR PLANS
Members view this detail in full resolution, download the CAD files (SVG, PDF), and can adapt it in the built-in CAD editor — export DXF, DWG, or PDF.
Start membership