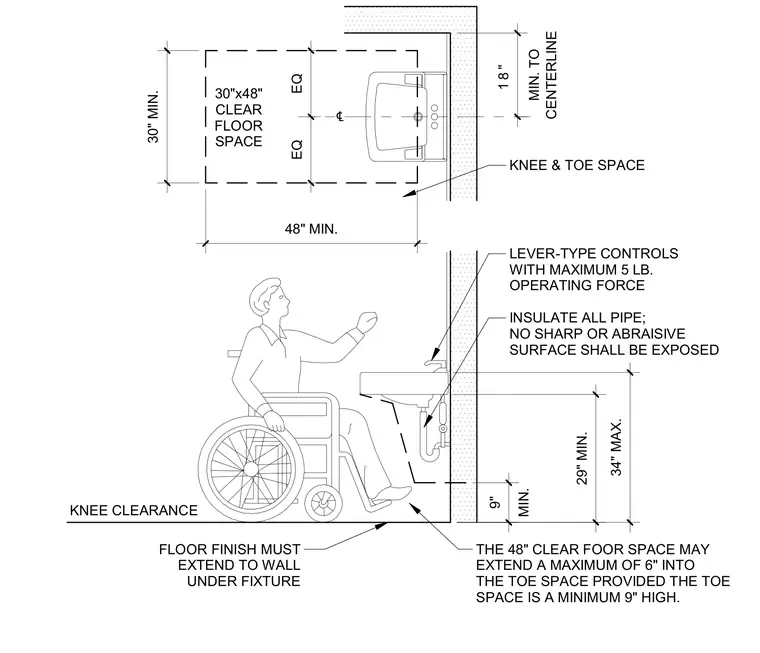
An accessible lavatory layout provides a thirty by forty-eight inch clear floor space centered on the sink fixture with a minimum eighteen inches to the side wall centerline. The wall-mounted sink maintains a maximum rim height of thirty-four inches with a twenty-nine inch minimum clearance to the underside. Knee and toe clearances extend beneath the fixture with a minimum nine-inch toe height allowing up to six inches of the clear floor depth. Lever-type controls require a maximum of five pounds of operating force. All exposed piping beneath the lavatory is insulated to prevent contact with sharp or abrasive surfaces. The floor finish extends continuously to the wall under the plumbing fixture.
KNEE CLEARANCE 30"x48" CLEAR FLOOR SPACE 30" MIN. EQ EQ ℄ 48" MIN. MIN. TO 1 8 " CENTERLINE KNEE & TOE SPACE FLOOR FINISH MUST EXTEND TO WALL UNDER FIXTURE MIN. 9" 29" MIN. 34" MAX. THE 48" CLEAR FOOR SPACE MAY EXTEND A MAXIMUM OF 6" INTO THE TOE SPACE PROVIDED THE TOE SPACE IS A MINIMUM 9" HIGH. INSULATE ALL PIPE; NO SHARP OR ABRAISIVE SURFACE SHALL BE EXPOSED LEVER-TYPE CONTROLS WITH MAXIMUM 5 LB. OPERATING FORCE
Members view this detail in full resolution, download the CAD files (SVG, PDF), and can adapt it in the built-in CAD editor — export DXF, DWG, or PDF.
Start membership