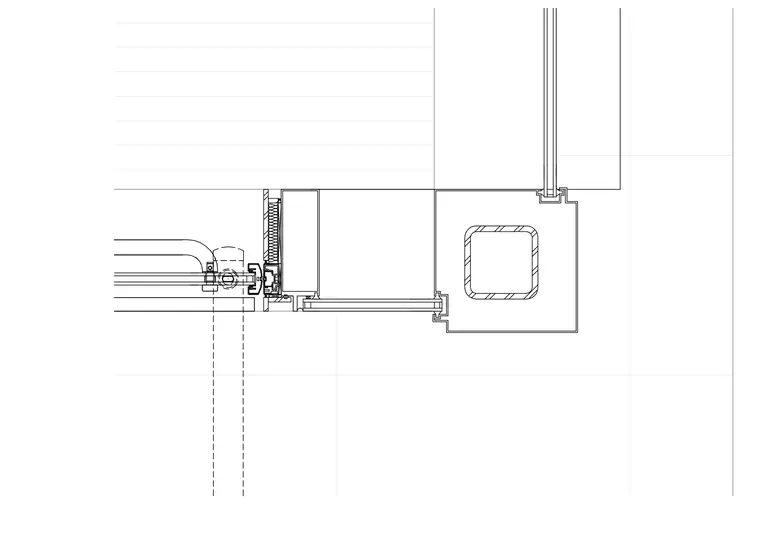
An enlarged plan detail features a vestibule corner mullion and door jamb assembly. A structural steel hollow structural section forms the corner support, integrated with aluminum framing members and gaskets. Insulated glazing units fit into the frame profiles adjacent to the door opening. Weatherstripping and threshold components align at the operable door leaf.
Members view this detail in full resolution, download the CAD files (SVG, PDF), and can adapt it in the built-in CAD editor — export DXF, DWG, or PDF.
Start membership