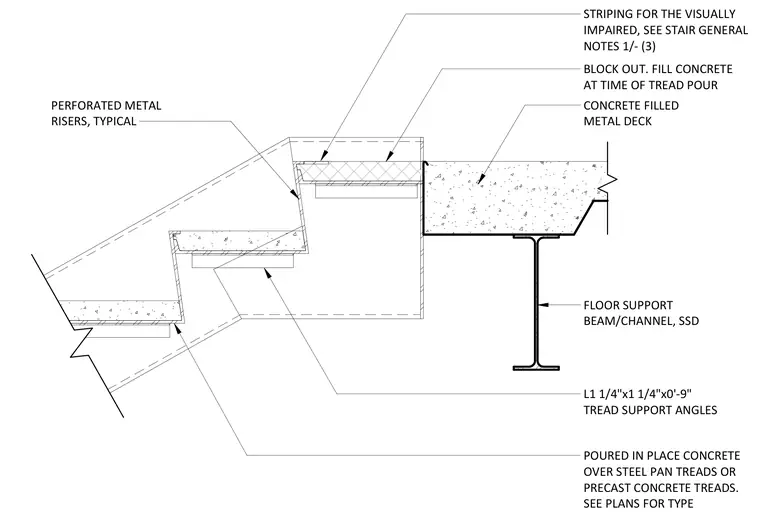
The upper floor level transitions to the stair run via a floor support beam or channel carrying a concrete-filled metal deck. Concrete fill is placed in the block-out area at the time of the tread pour. Tread support angles measuring 1 1/4 inches by 1 1/4 inches by 0 feet 9 inches are poured in place to support either poured concrete over steel pan treads or precast concrete treads. Perforated metal risers connect typical stair runs. Striping for the visually impaired is provided at the upper landing per stair general notes.
FLOOR SUPPORT BEAM/CHANNEL, SSD CONCRETE FILLED METAL DECK BLOCK OUT. FILL CONCRETE AT TIME OF TREAD POUR L1 1/4"x1 1/4"x0'-9" TREAD SUPPORT ANGLES POURED IN PLACE CONCRETE OVER STEEL PAN TREADS OR PRECAST CONCRETE TREADS. SEE PLANS FOR TYPE STRIPING FOR THE VISUALLY IMPAIRED, SEE STAIR GENERAL NOTES 1/- (3) PERFORATED METAL RISERS, TYPICAL
Members view this detail in full resolution, download the CAD files (SVG, PDF), and can adapt it in the built-in CAD editor — export DXF, DWG, or PDF.
Start membership