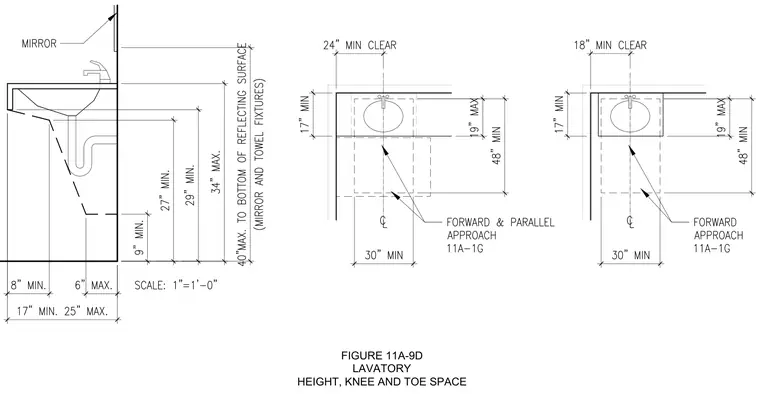
An accessible lavatory elevation and plan details showing required clearance dimensions for wheelchair users. The side profile establishes a 34 inch maximum rim height, 27 inch minimum knee clearance, 29 inch minimum mid-clearance, and 9 inch minimum toe space height above the finished floor. Knee and toe depth dimensions range from 8 inches minimum to 25 inches maximum at the base. Plan views outline a 30 inch minimum clear width for forward approach with side wall clearances of 24 inches and 18 inches minimum respectively.
Members view this detail in full resolution, download the CAD files (SVG, PDF), and can adapt it in the built-in CAD editor — export DXF, DWG, or PDF.
Start membership