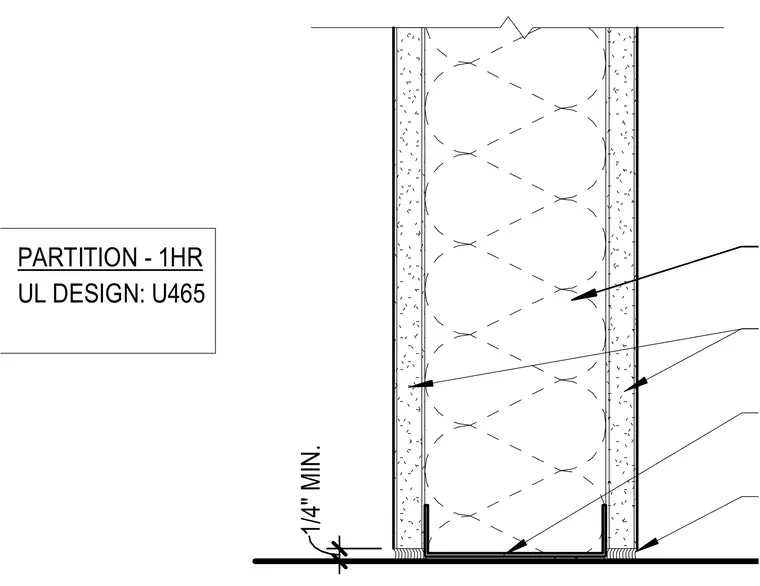
This one-hour fire-rated partition follows Underwriters Laboratories design U465 with a minimum one-quarter inch clearance at the base track. Gypsum board is installed on both sides of the framing members with specified cavity insulation.
PARTITION - 1HR UL DESIGN: U465 1 / 4 " M I N .
Members view this detail in full resolution, download the CAD files (SVG, PDF), and can adapt it in the built-in CAD editor — export DXF, DWG, or PDF.
Start membership