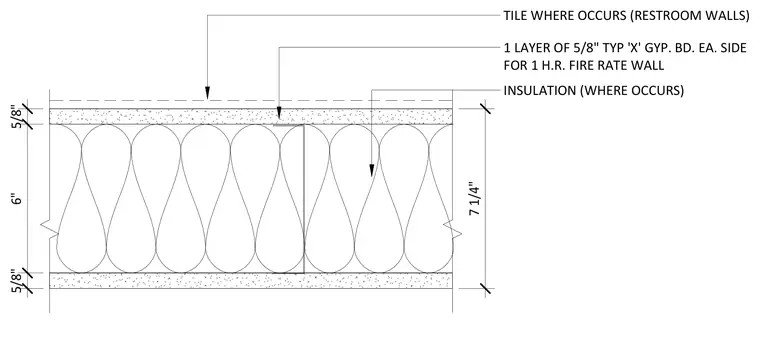
This interior partition assembly consists of wood or metal studs faced on each side with one layer of five-eighths-inch Type X gypsum board to achieve a one-hour fire rating. Insulation is installed within the stud cavity where specified, and tile is applied to the gypsum board surface in restroom walls where indicated. The total wall thickness measures seven and one-quarter inches, comprising six-inch framing with two five-eighths-inch gypsum board layers.
INSULATION (WHERE OCCURS) 1 LAYER OF 5/8" TYP 'X' GYP. BD. EA. SIDE FOR 1 H.R. FIRE RATE WALL TILE WHERE OCCURS (RESTROOM WALLS) 5/8" 6" 5/8" 7 1/4"
Members view this detail in full resolution, download the CAD files (SVG, PDF), and can adapt it in the built-in CAD editor — export DXF, DWG, or PDF.
Start membership